Features
Description
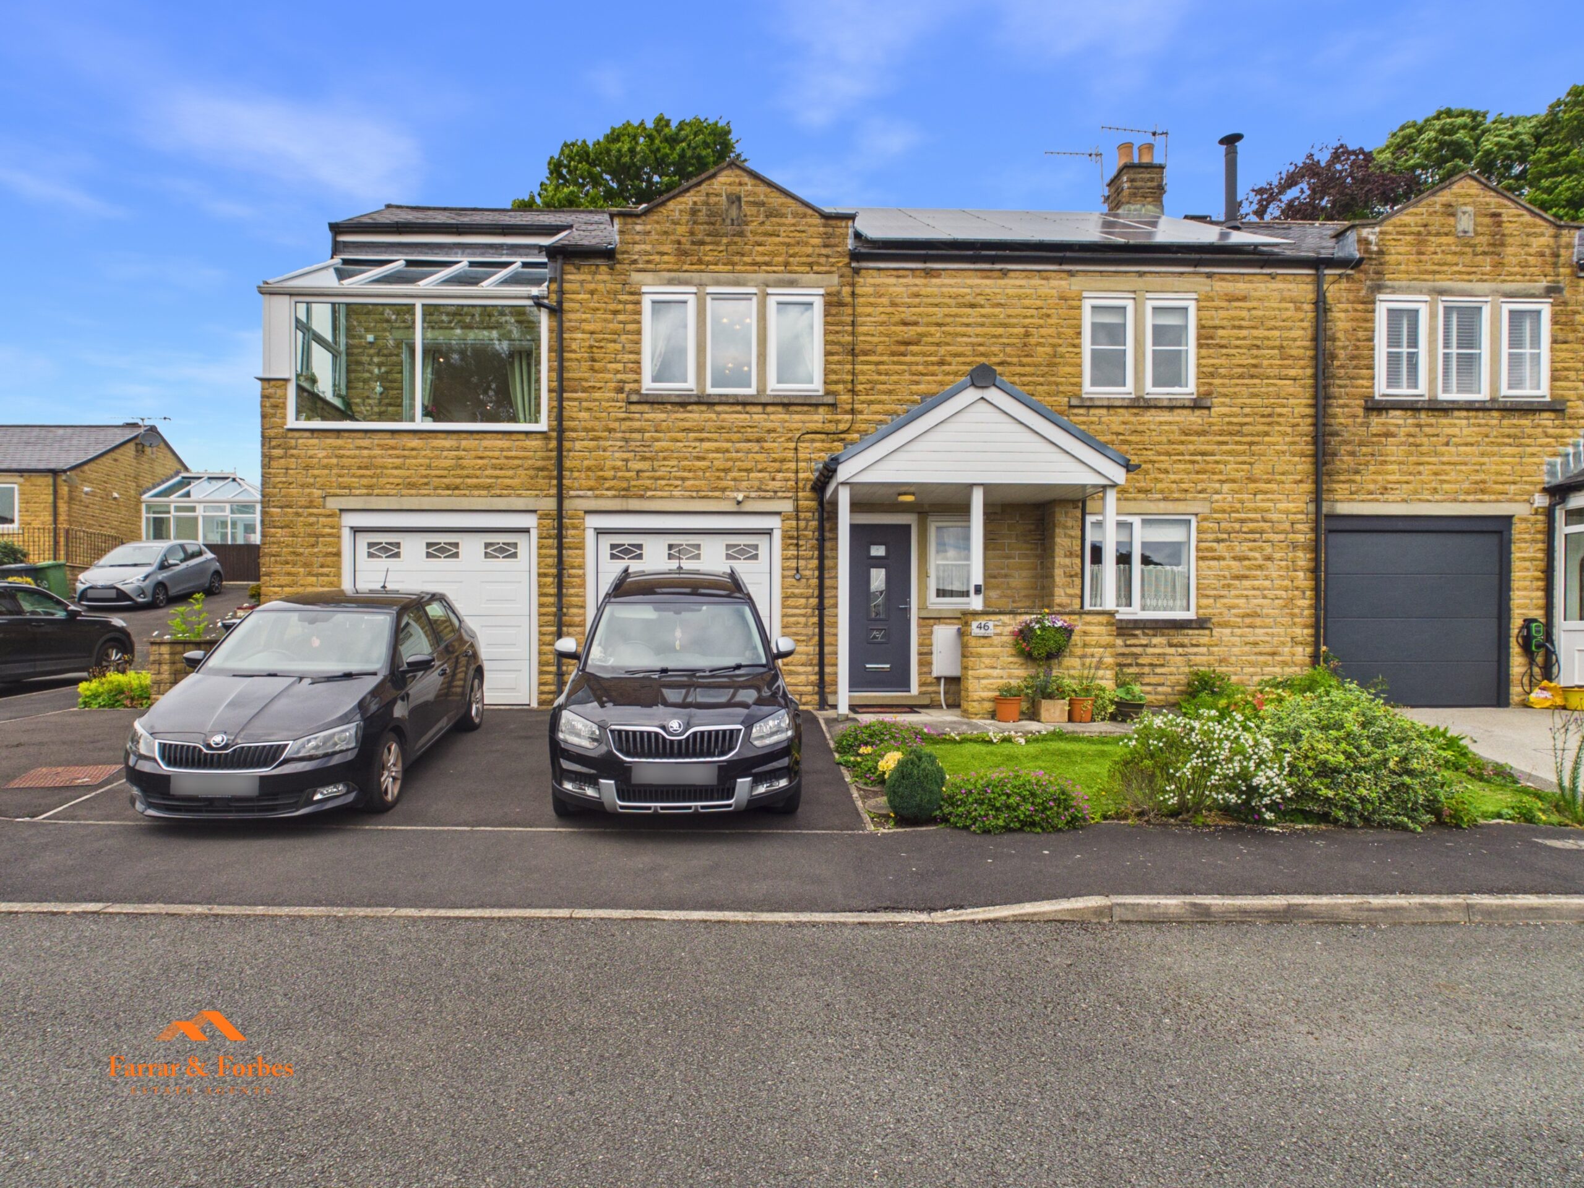
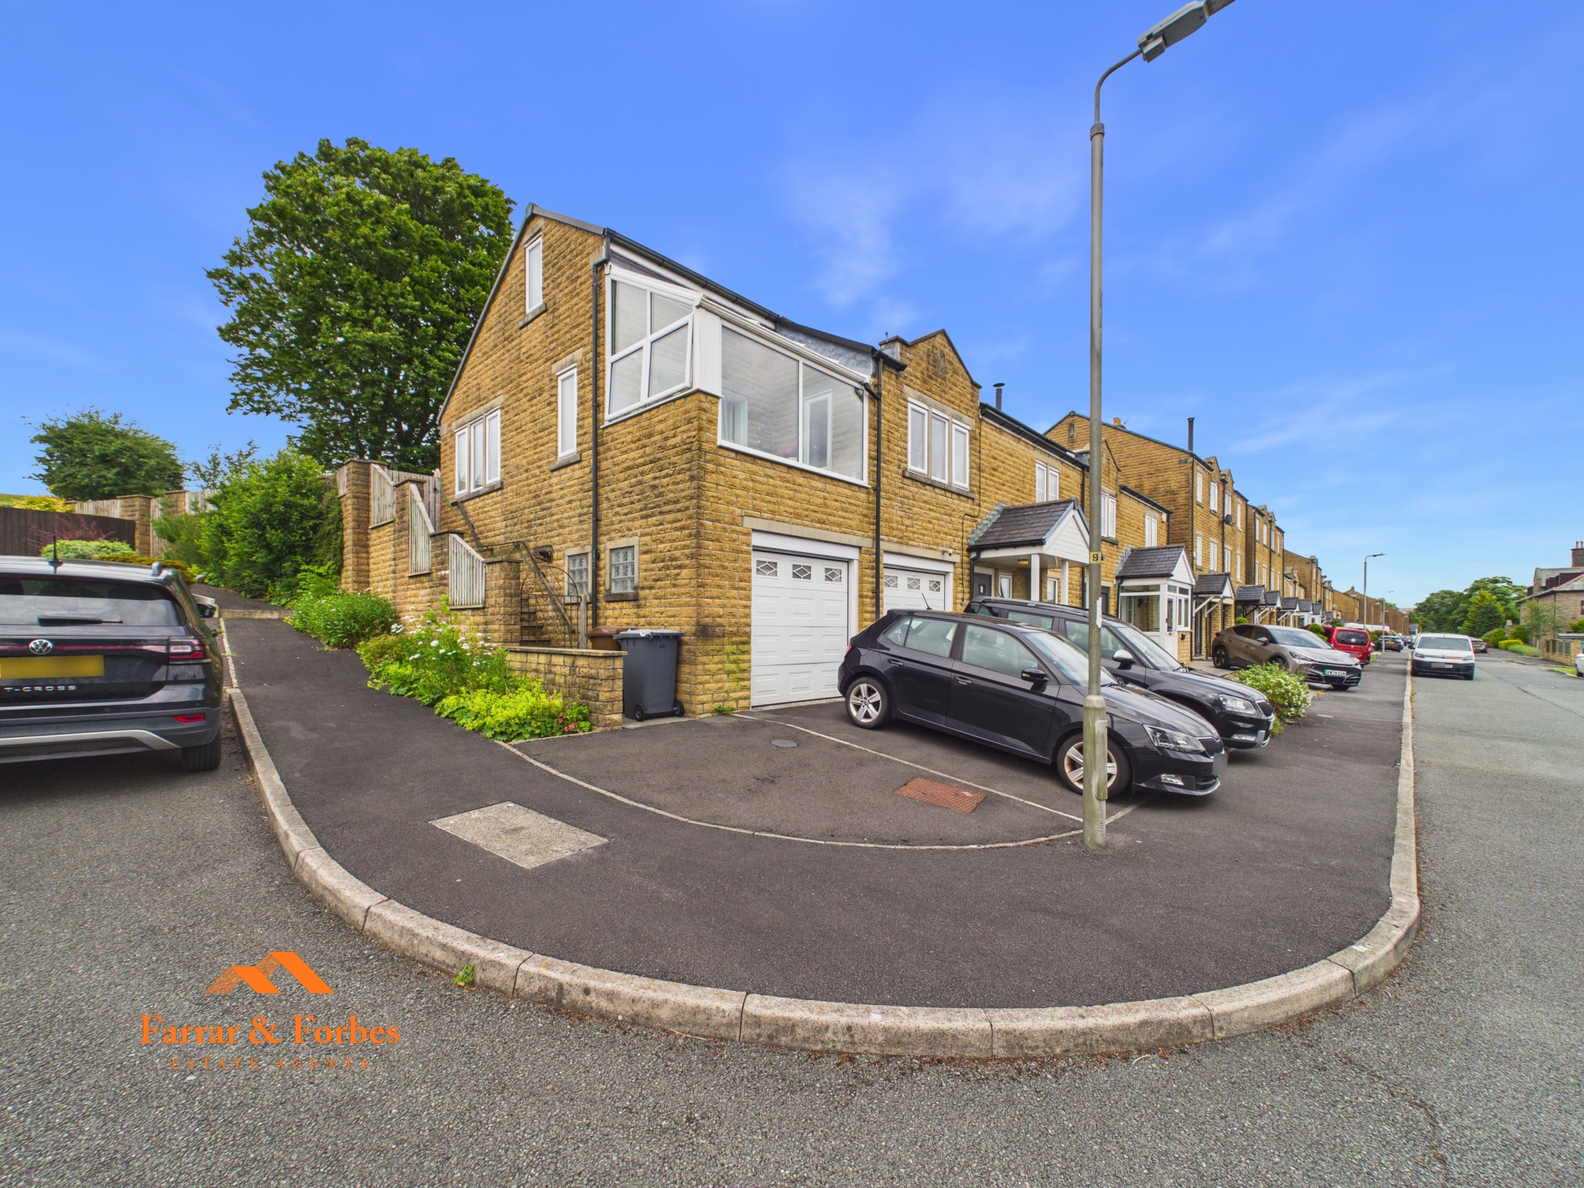
Nestled within a quiet cul-de-sac on the outskirts of the highly sought-after location of Laneshaw Bridge, this substantial extended south-facing semi-detached home enjoys breathtaking panoramic views across the surrounding countryside. Designed as an upside-down house to make the most of its elevated position, the property offers versatile living accommodation, generous room sizes, and an abundance of space for a growing family.
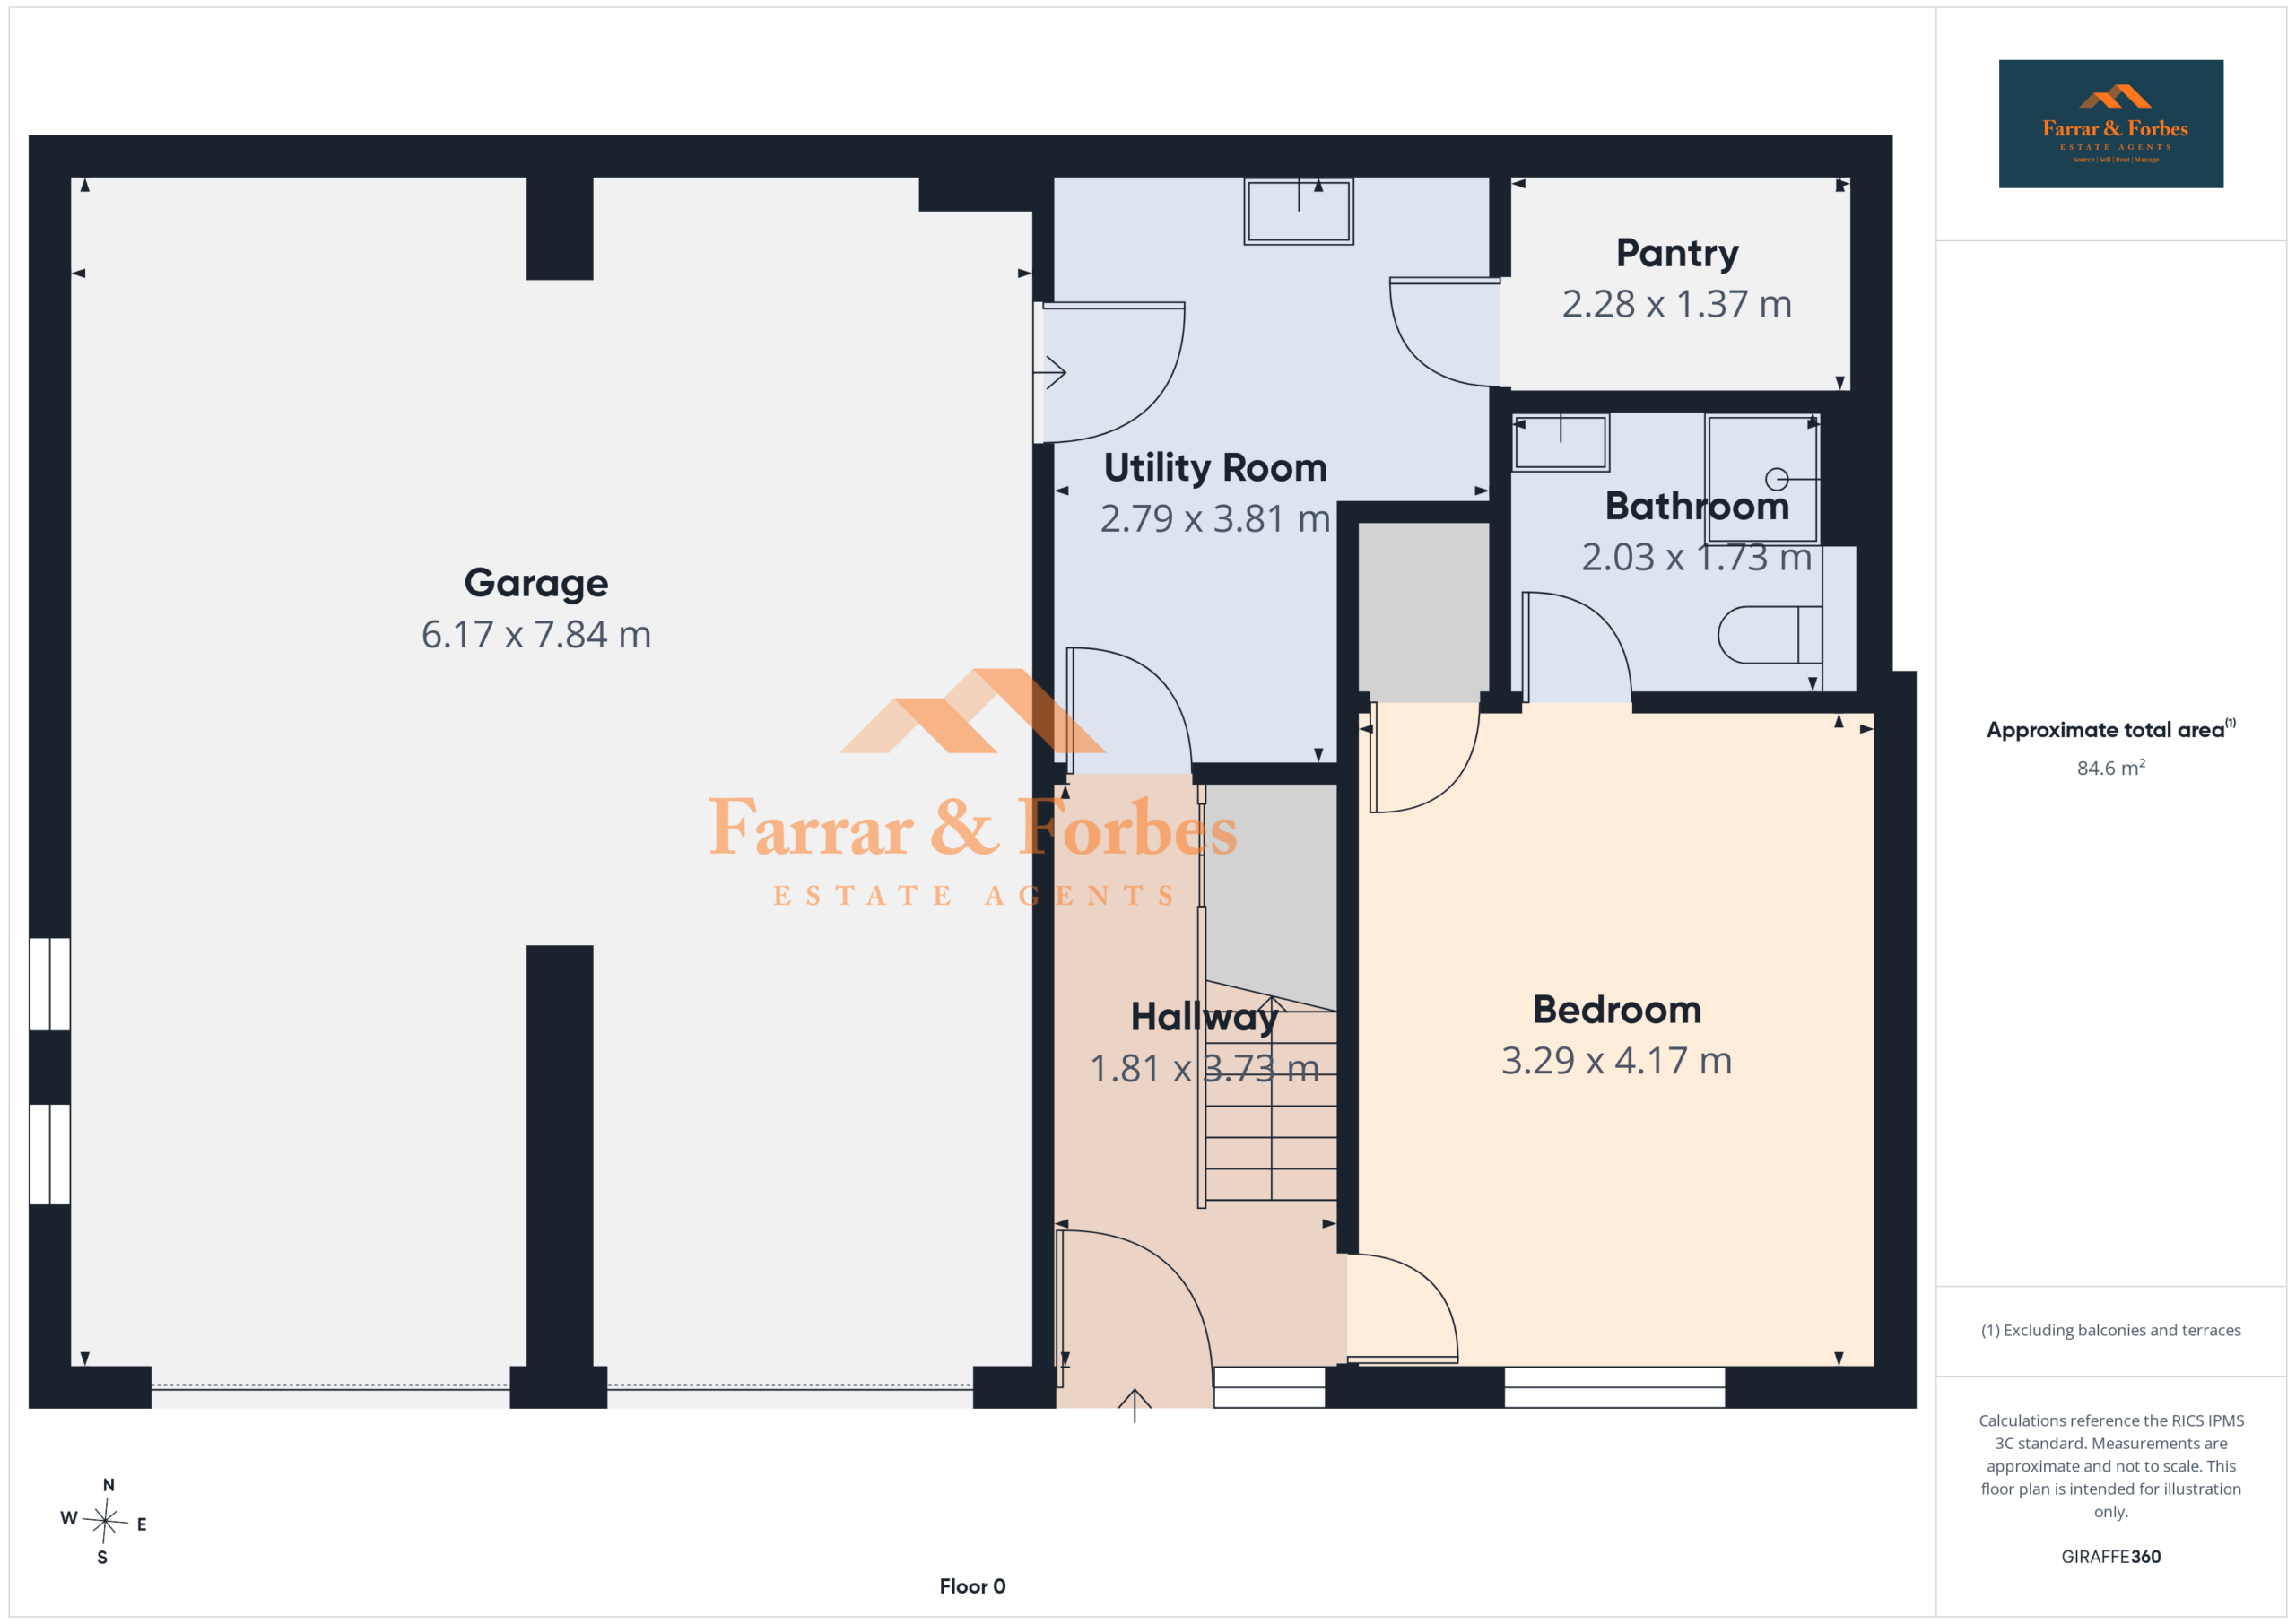
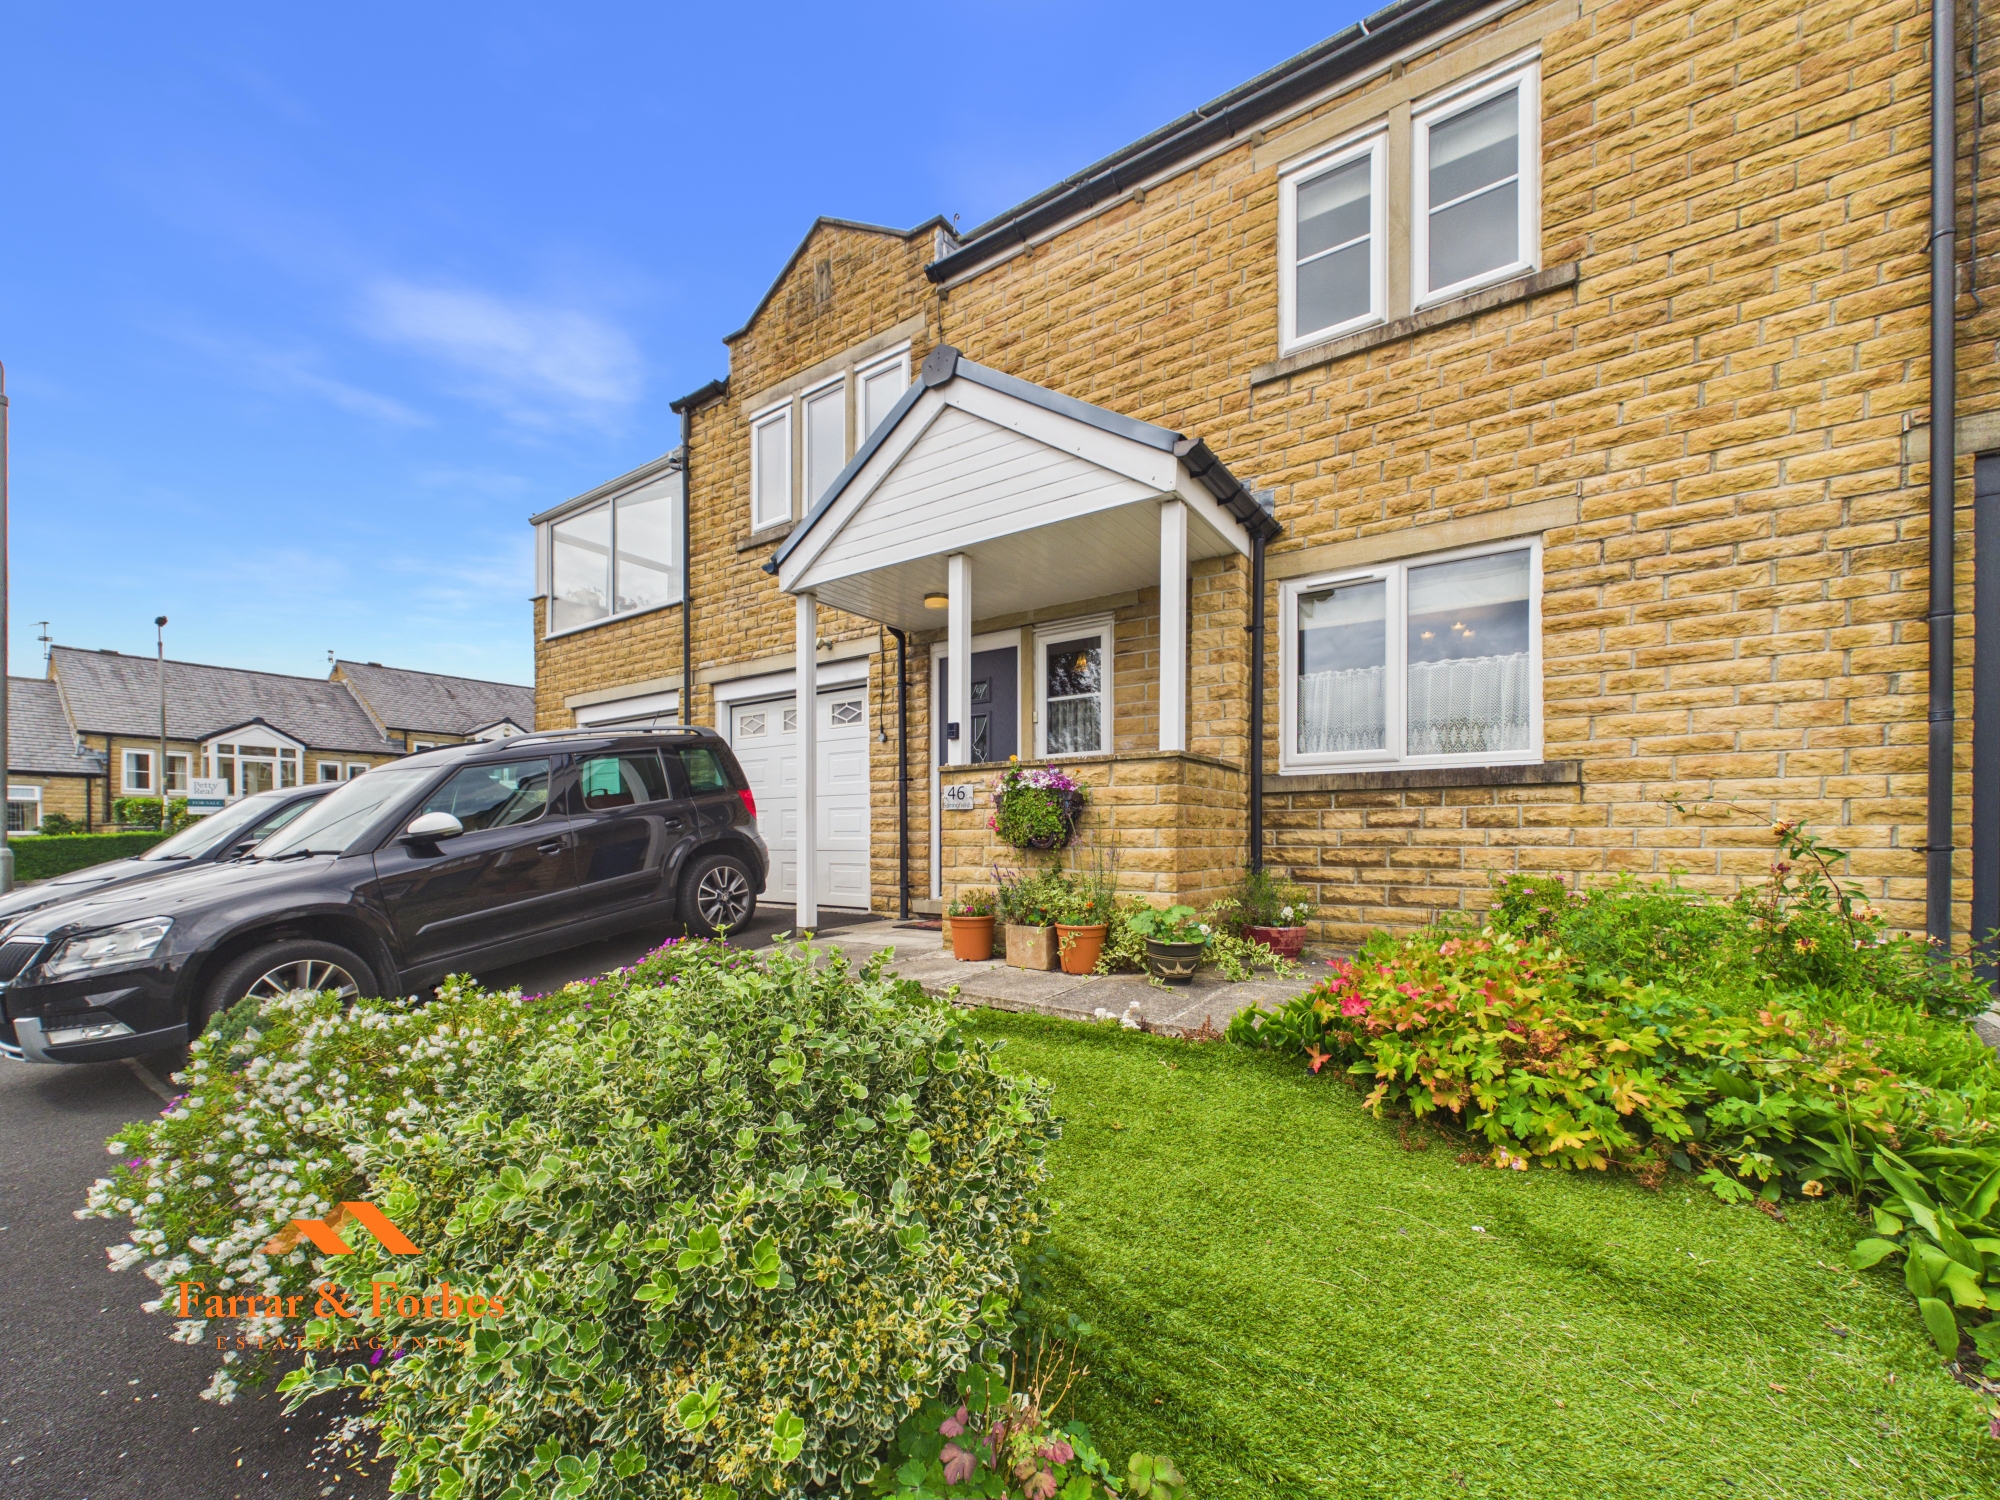
Approaching the property, you'll find a double driveway leading to a double garage with an electric up-and-over door, providing ample off-road parking and excellent storage.
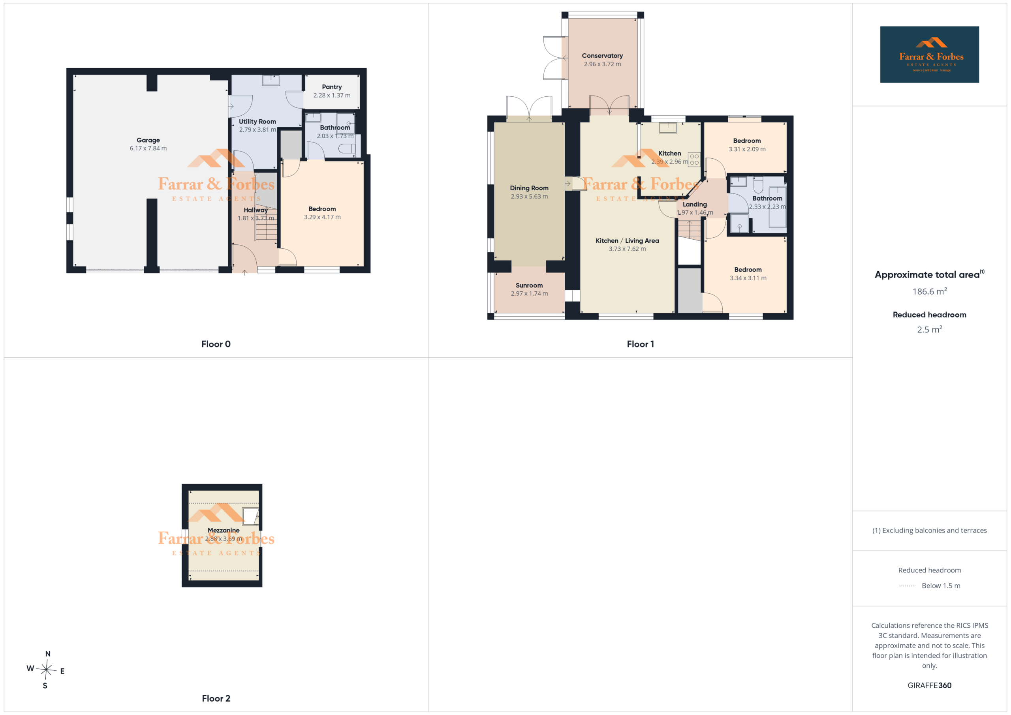
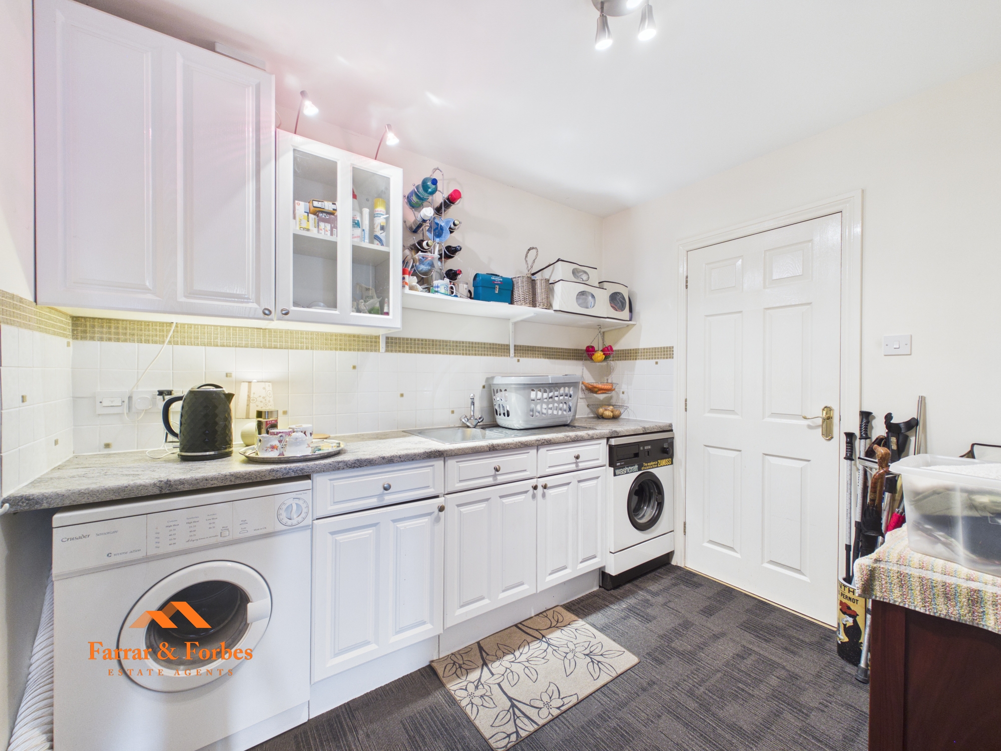
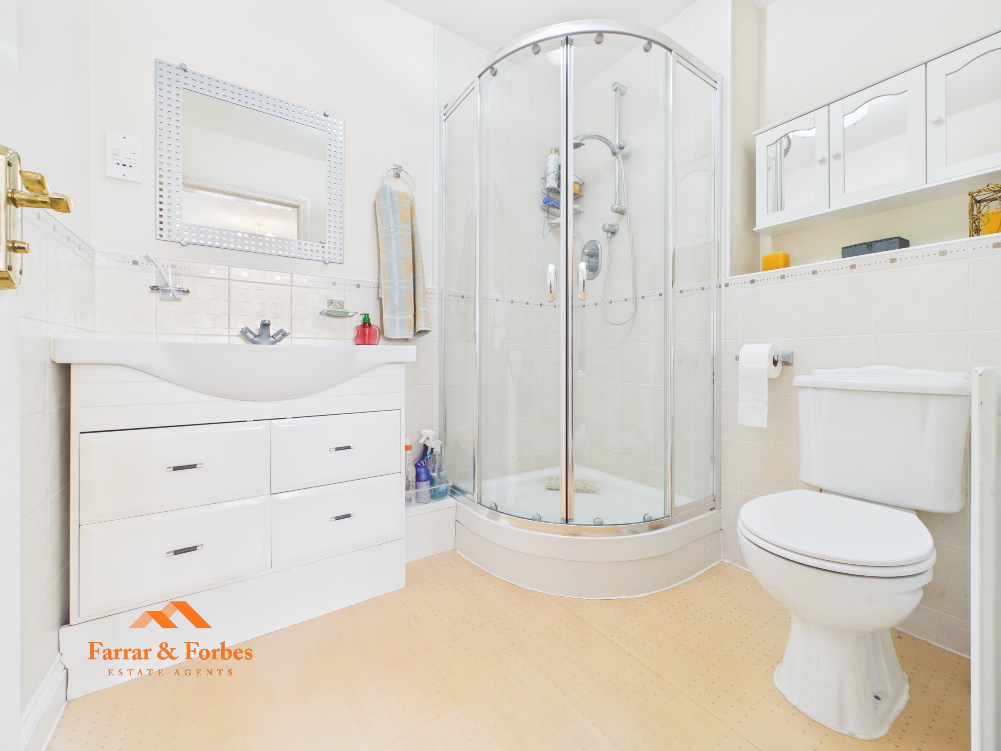
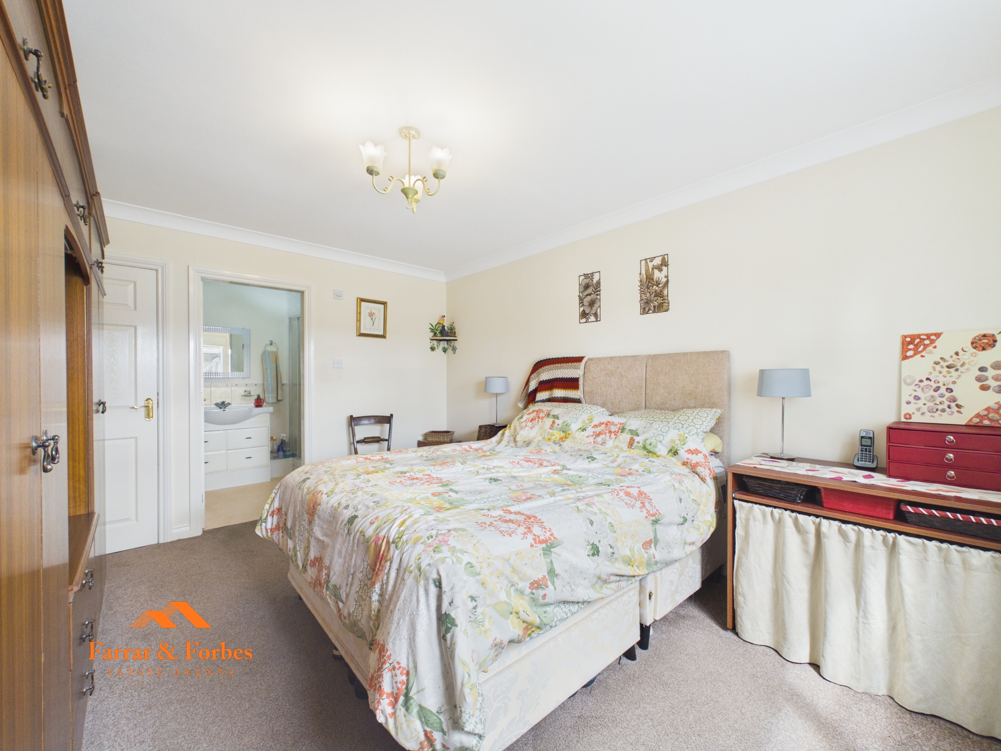
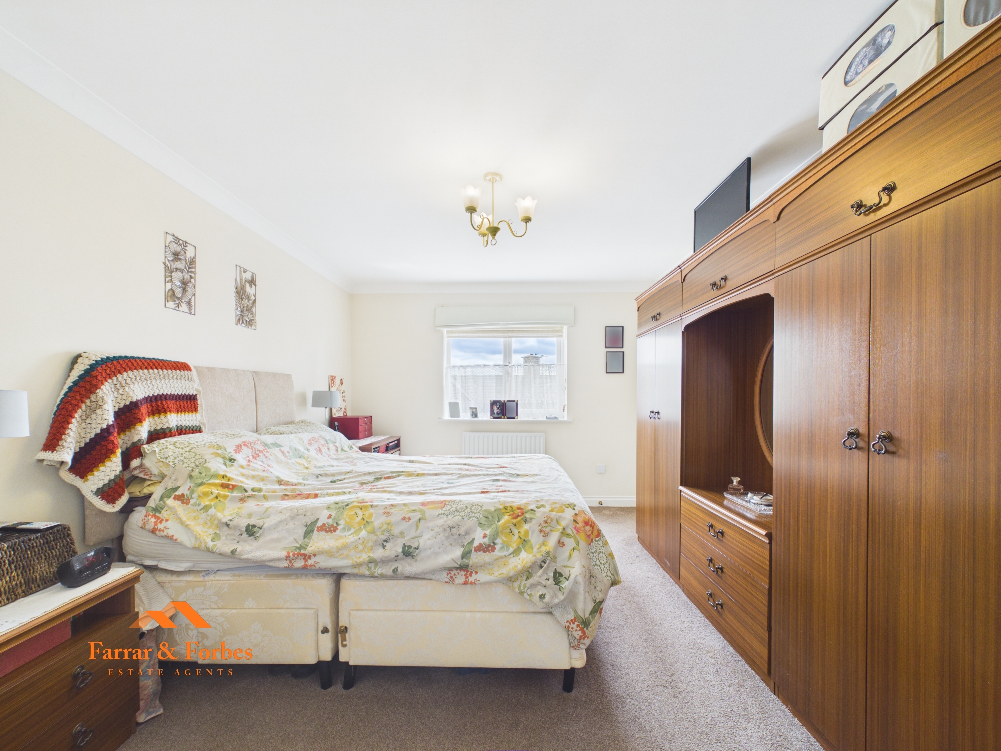
Stepping inside, the ground floor offers a spacious double bedroom with fitted wardrobe, alongside a contemporary three-piece shower room comprising a low-level WC, vanity wash hand basin and quadrant shower enclosure. To the rear is a practical utility room fitted with matching wall and base units, a sink and drainer, and access to a useful walk-in storage cupboard/cloakroom. The double garage is accessed internally from the utility room and offers fantastic potential to be converted into an additional bedroom, home office or further reception room, subject to the relevant permissions.
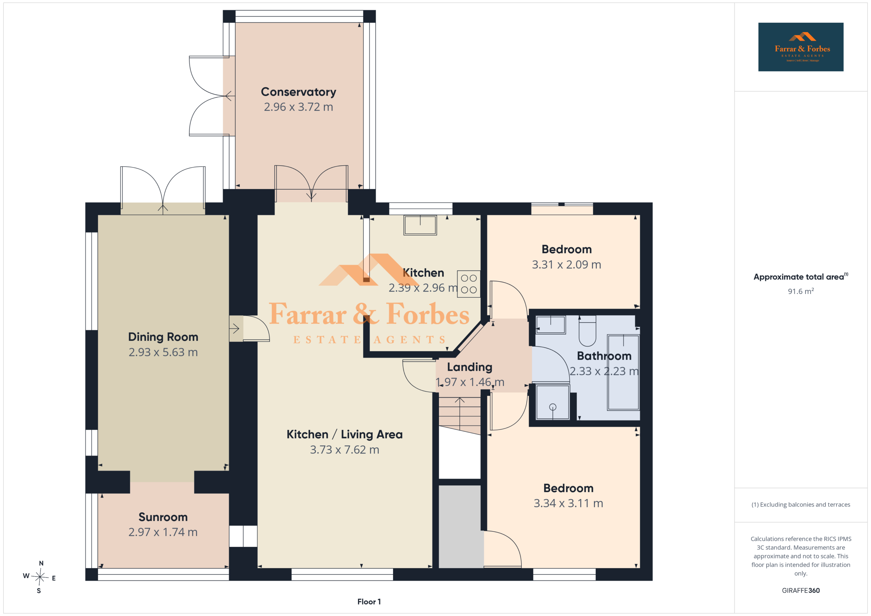
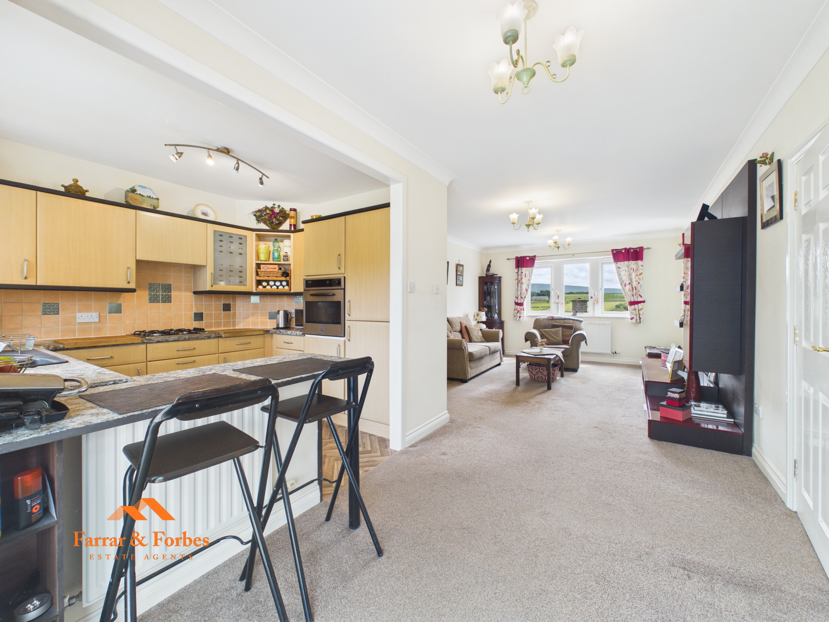
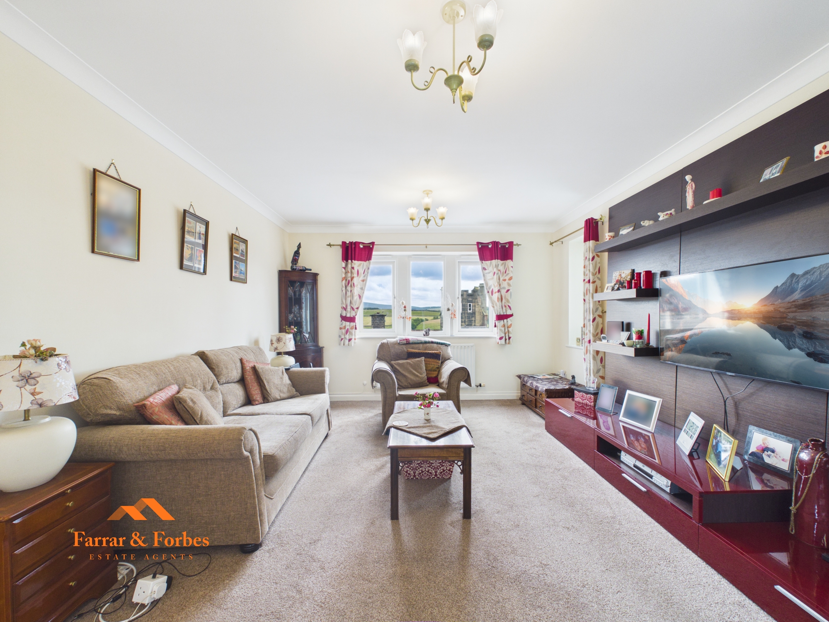
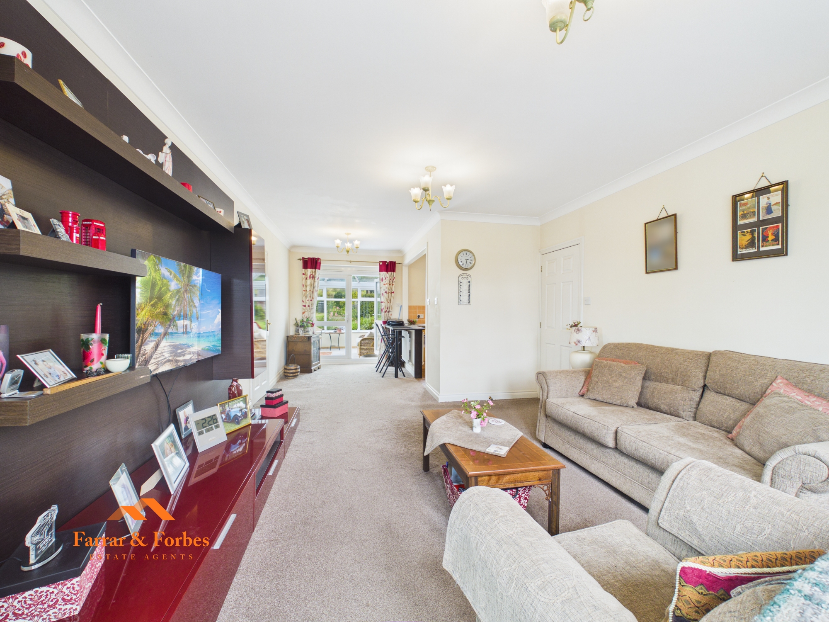
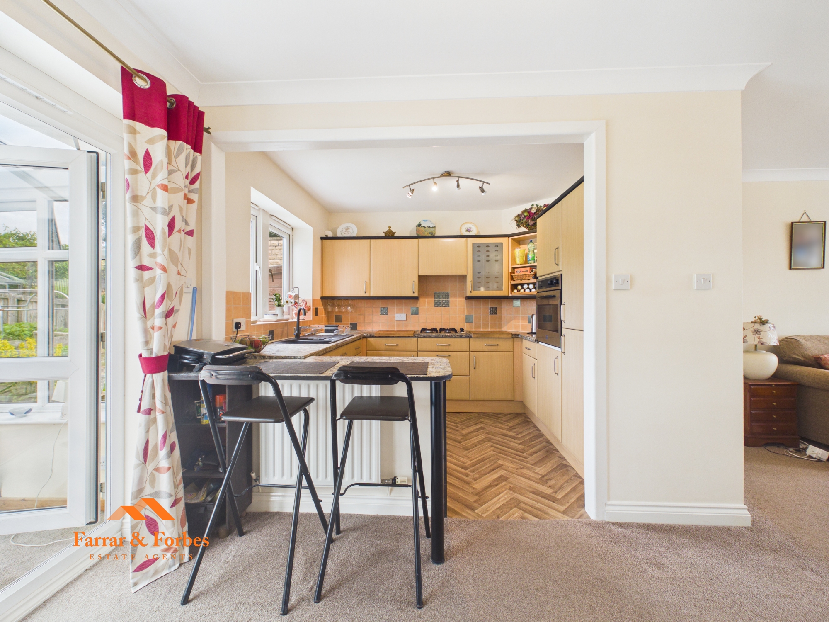
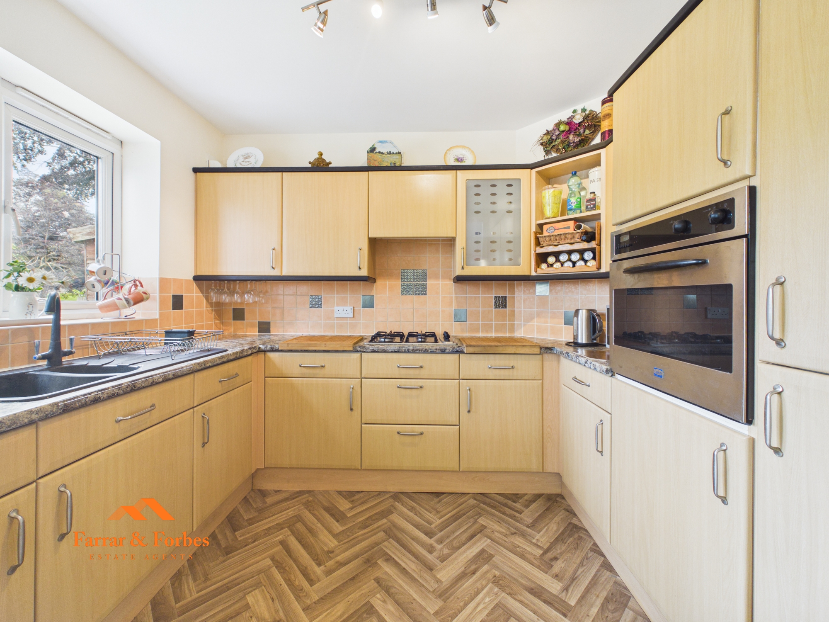
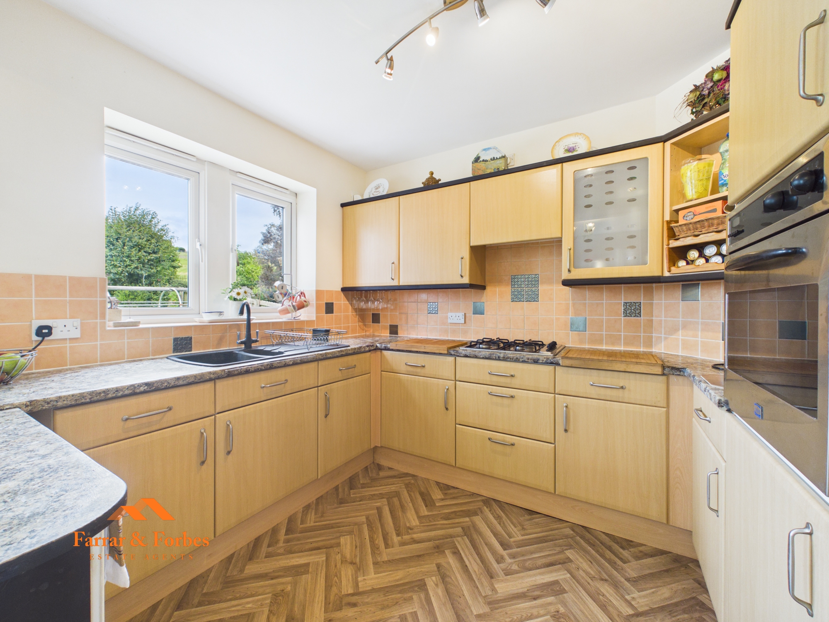
The first floor has been thoughtfully designed to maximise the spectacular countryside views. The impressive open-plan living, dining and kitchen space is undoubtedly the heart of the home, with large windows framing the rolling farmland beyond. The kitchen is arranged in a practical U-shape with a breakfast bar and features matching wall, base and drawer units with contrasting work surfaces, complemented by integrated appliances including an oven, hob, fridge/freezer.
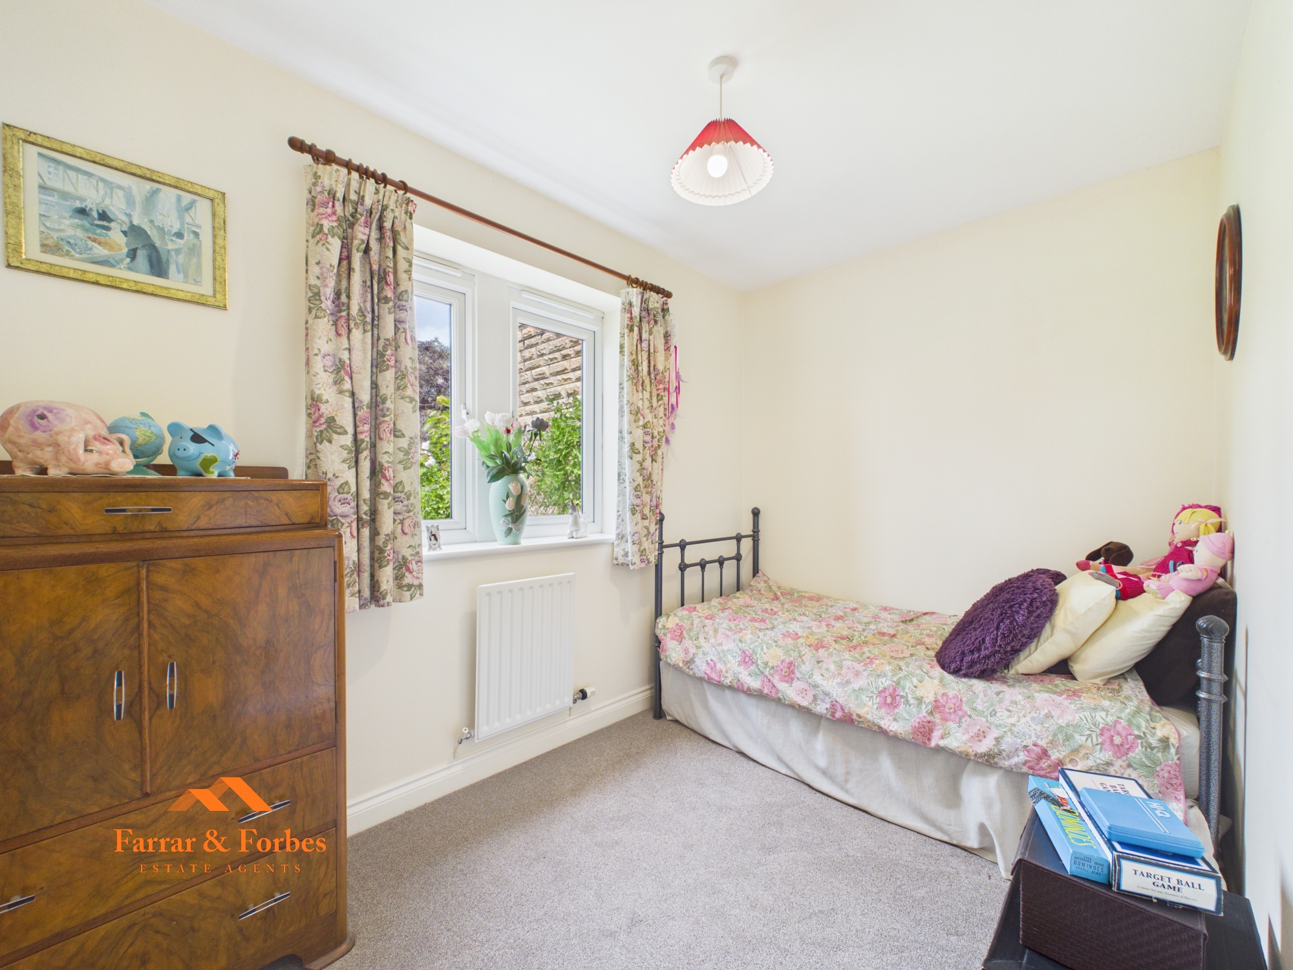
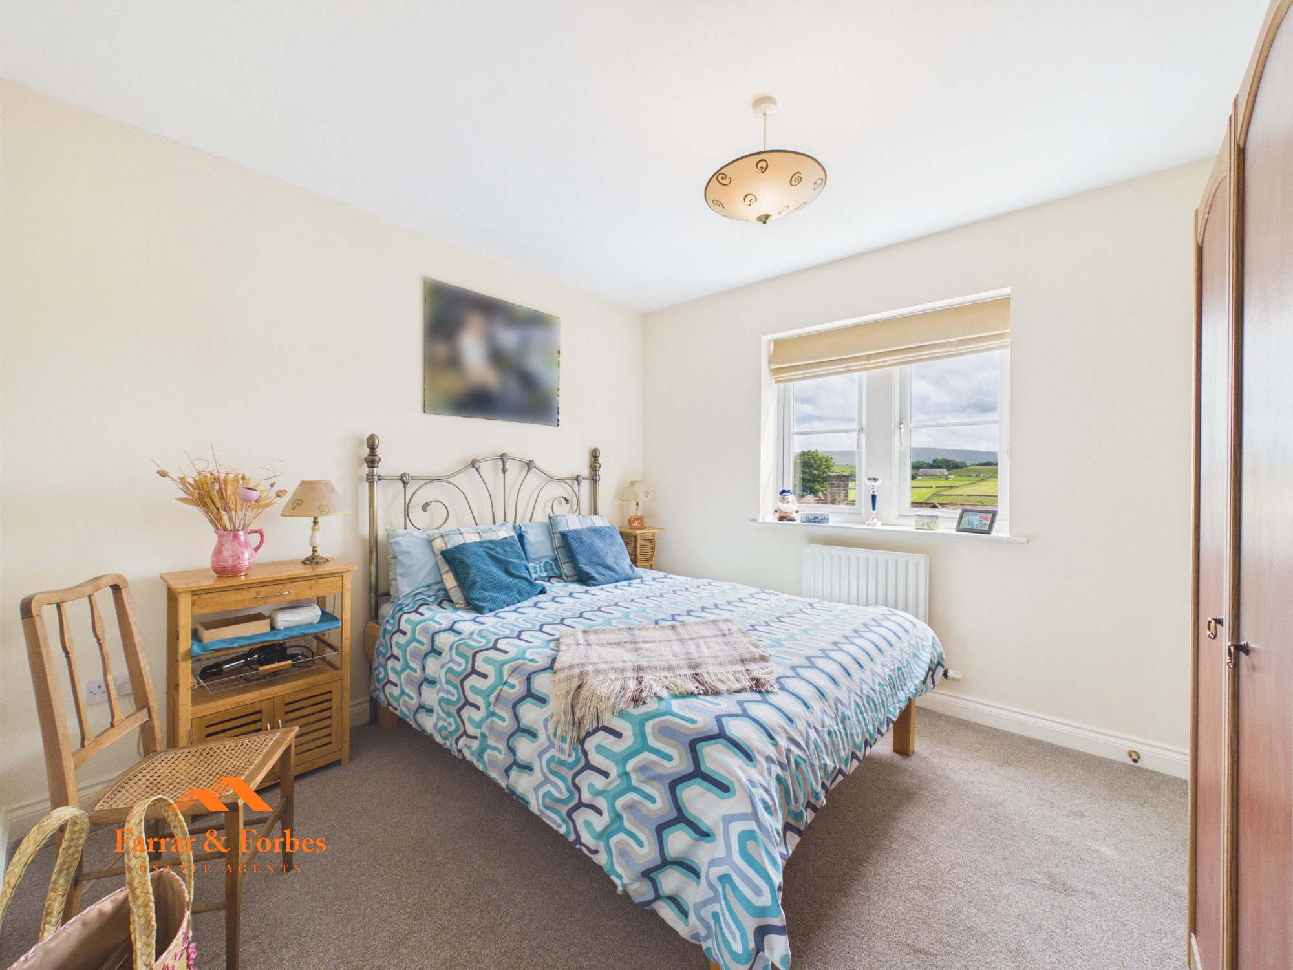
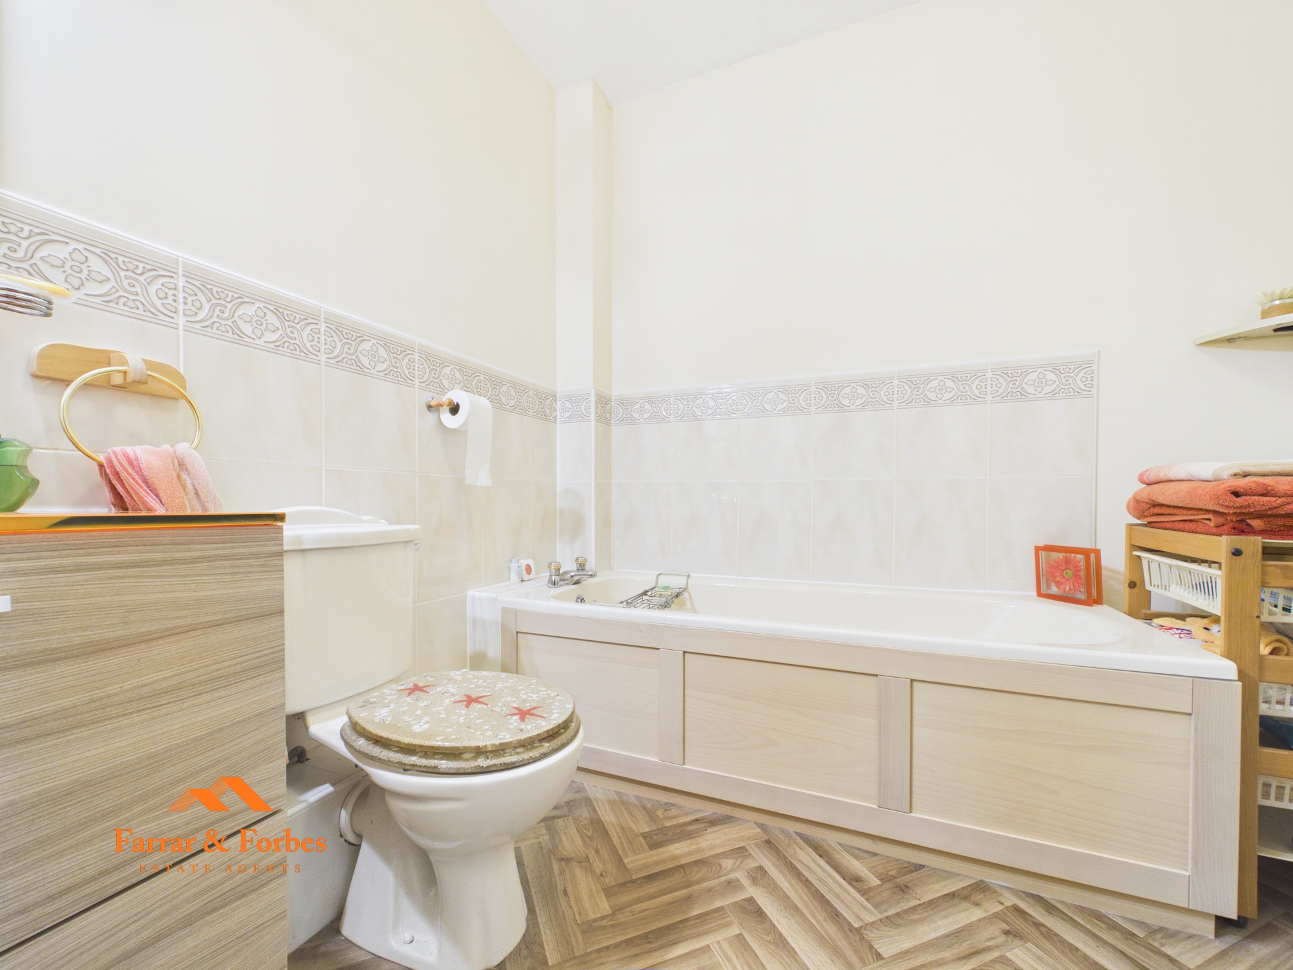
The accommodation continues with two further bedrooms, comprising a generous double bedroom with fitted wardrobe, and a well-proportioned single bedroom. The family bathroom is fitted with a four-piece suite incorporating a low-level WC, vanity wash hand basin with a striking orange glass bowl, a panelled bath and a quadrant shower enclosure.
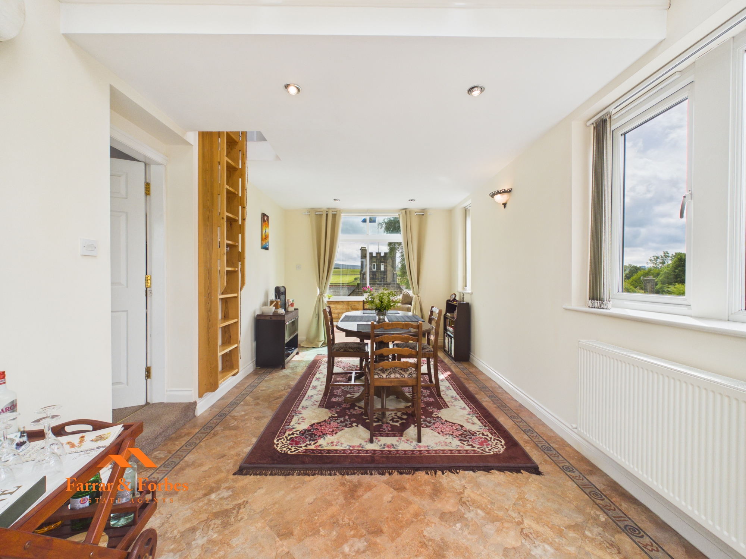
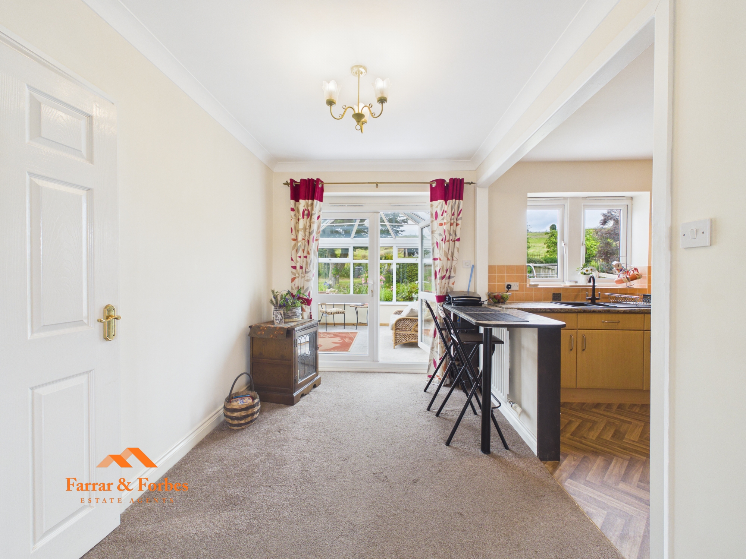
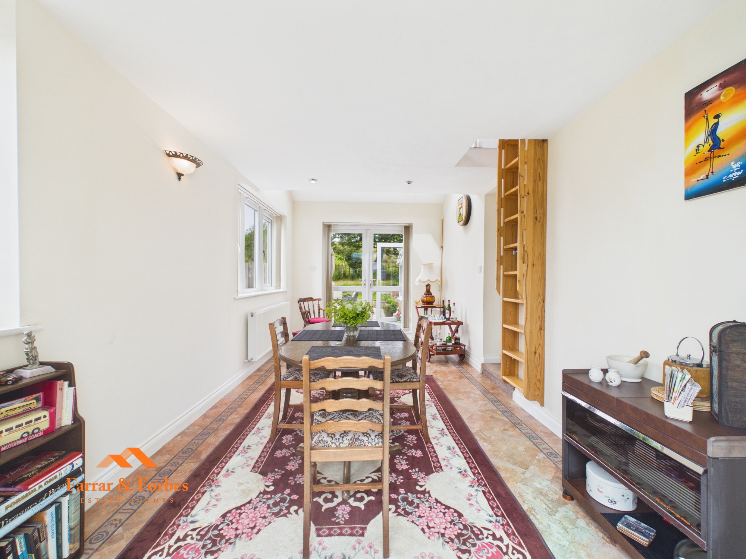
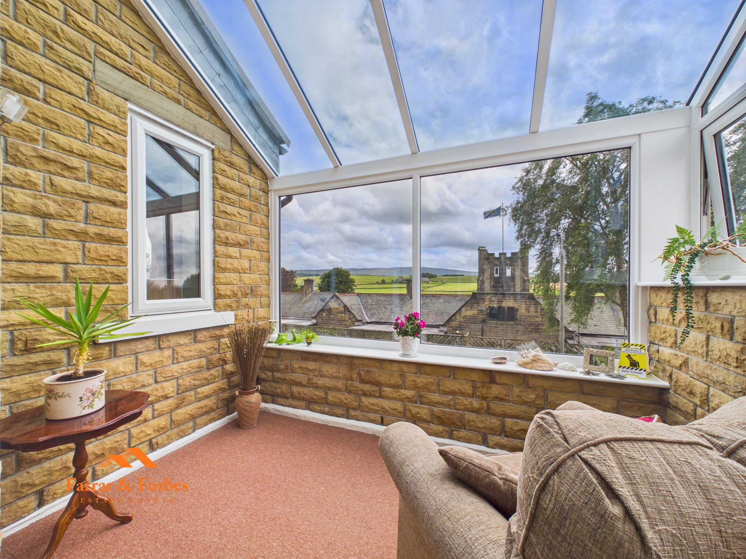
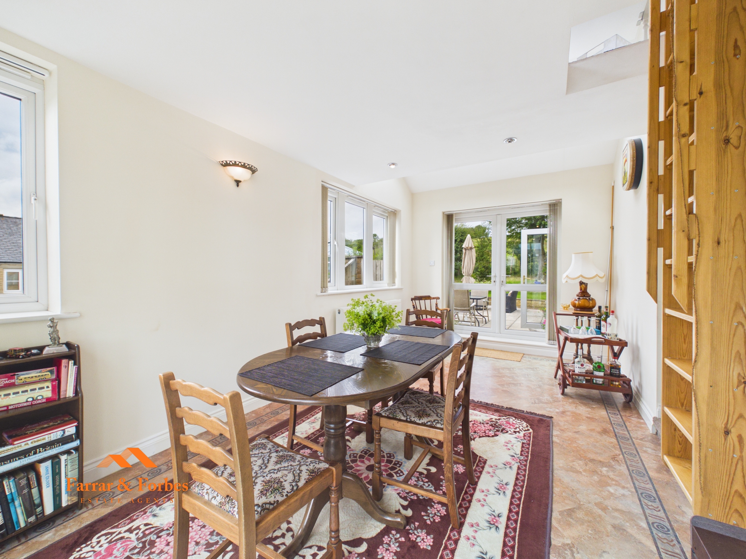
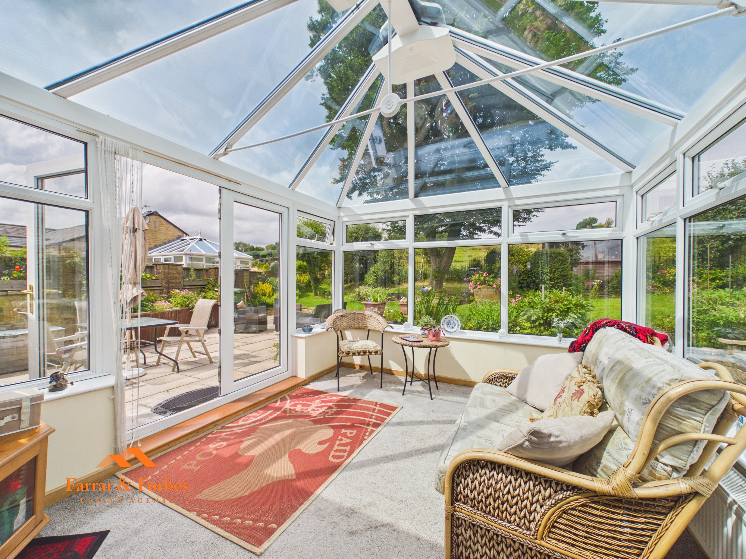
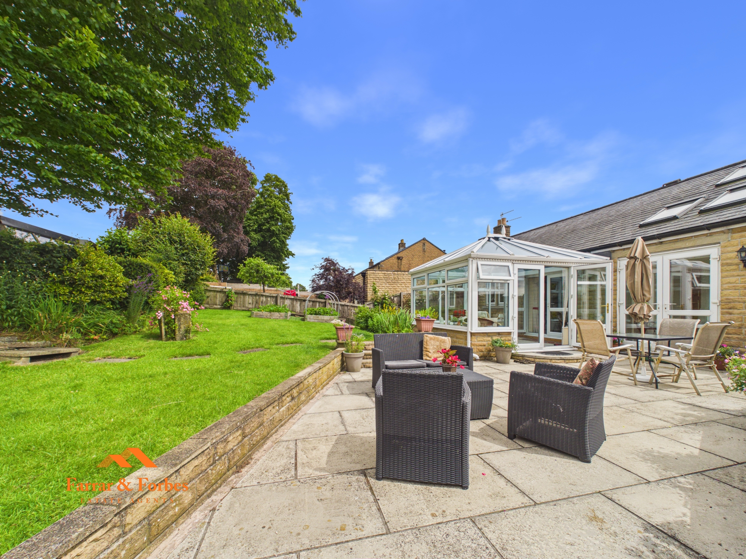
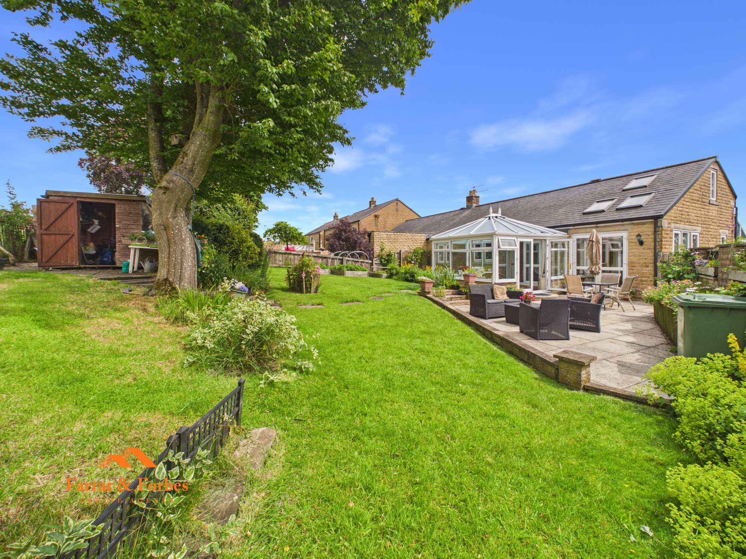
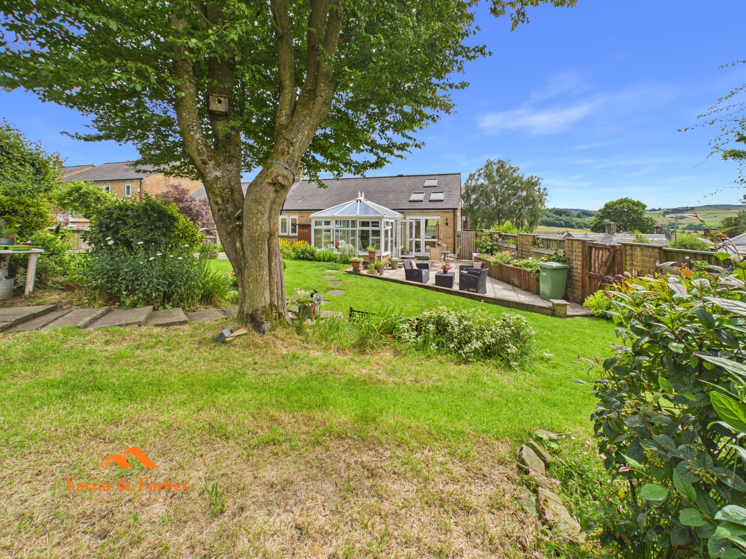
To the rear, a spacious conservatory enjoys both double doors from the kitchen, and patio doors opening onto the garden, creating a seamless transition between indoor and outdoor living. A superb first-floor extension spans the full length of the property and is currently utilised as a dining room, leading into a stunning sunroom. Originally a balcony, this space has been transformed with a glazed wall and ceiling, allowing natural light to flood in while providing uninterrupted views across the countryside. Patio doors open directly onto the rear garden.
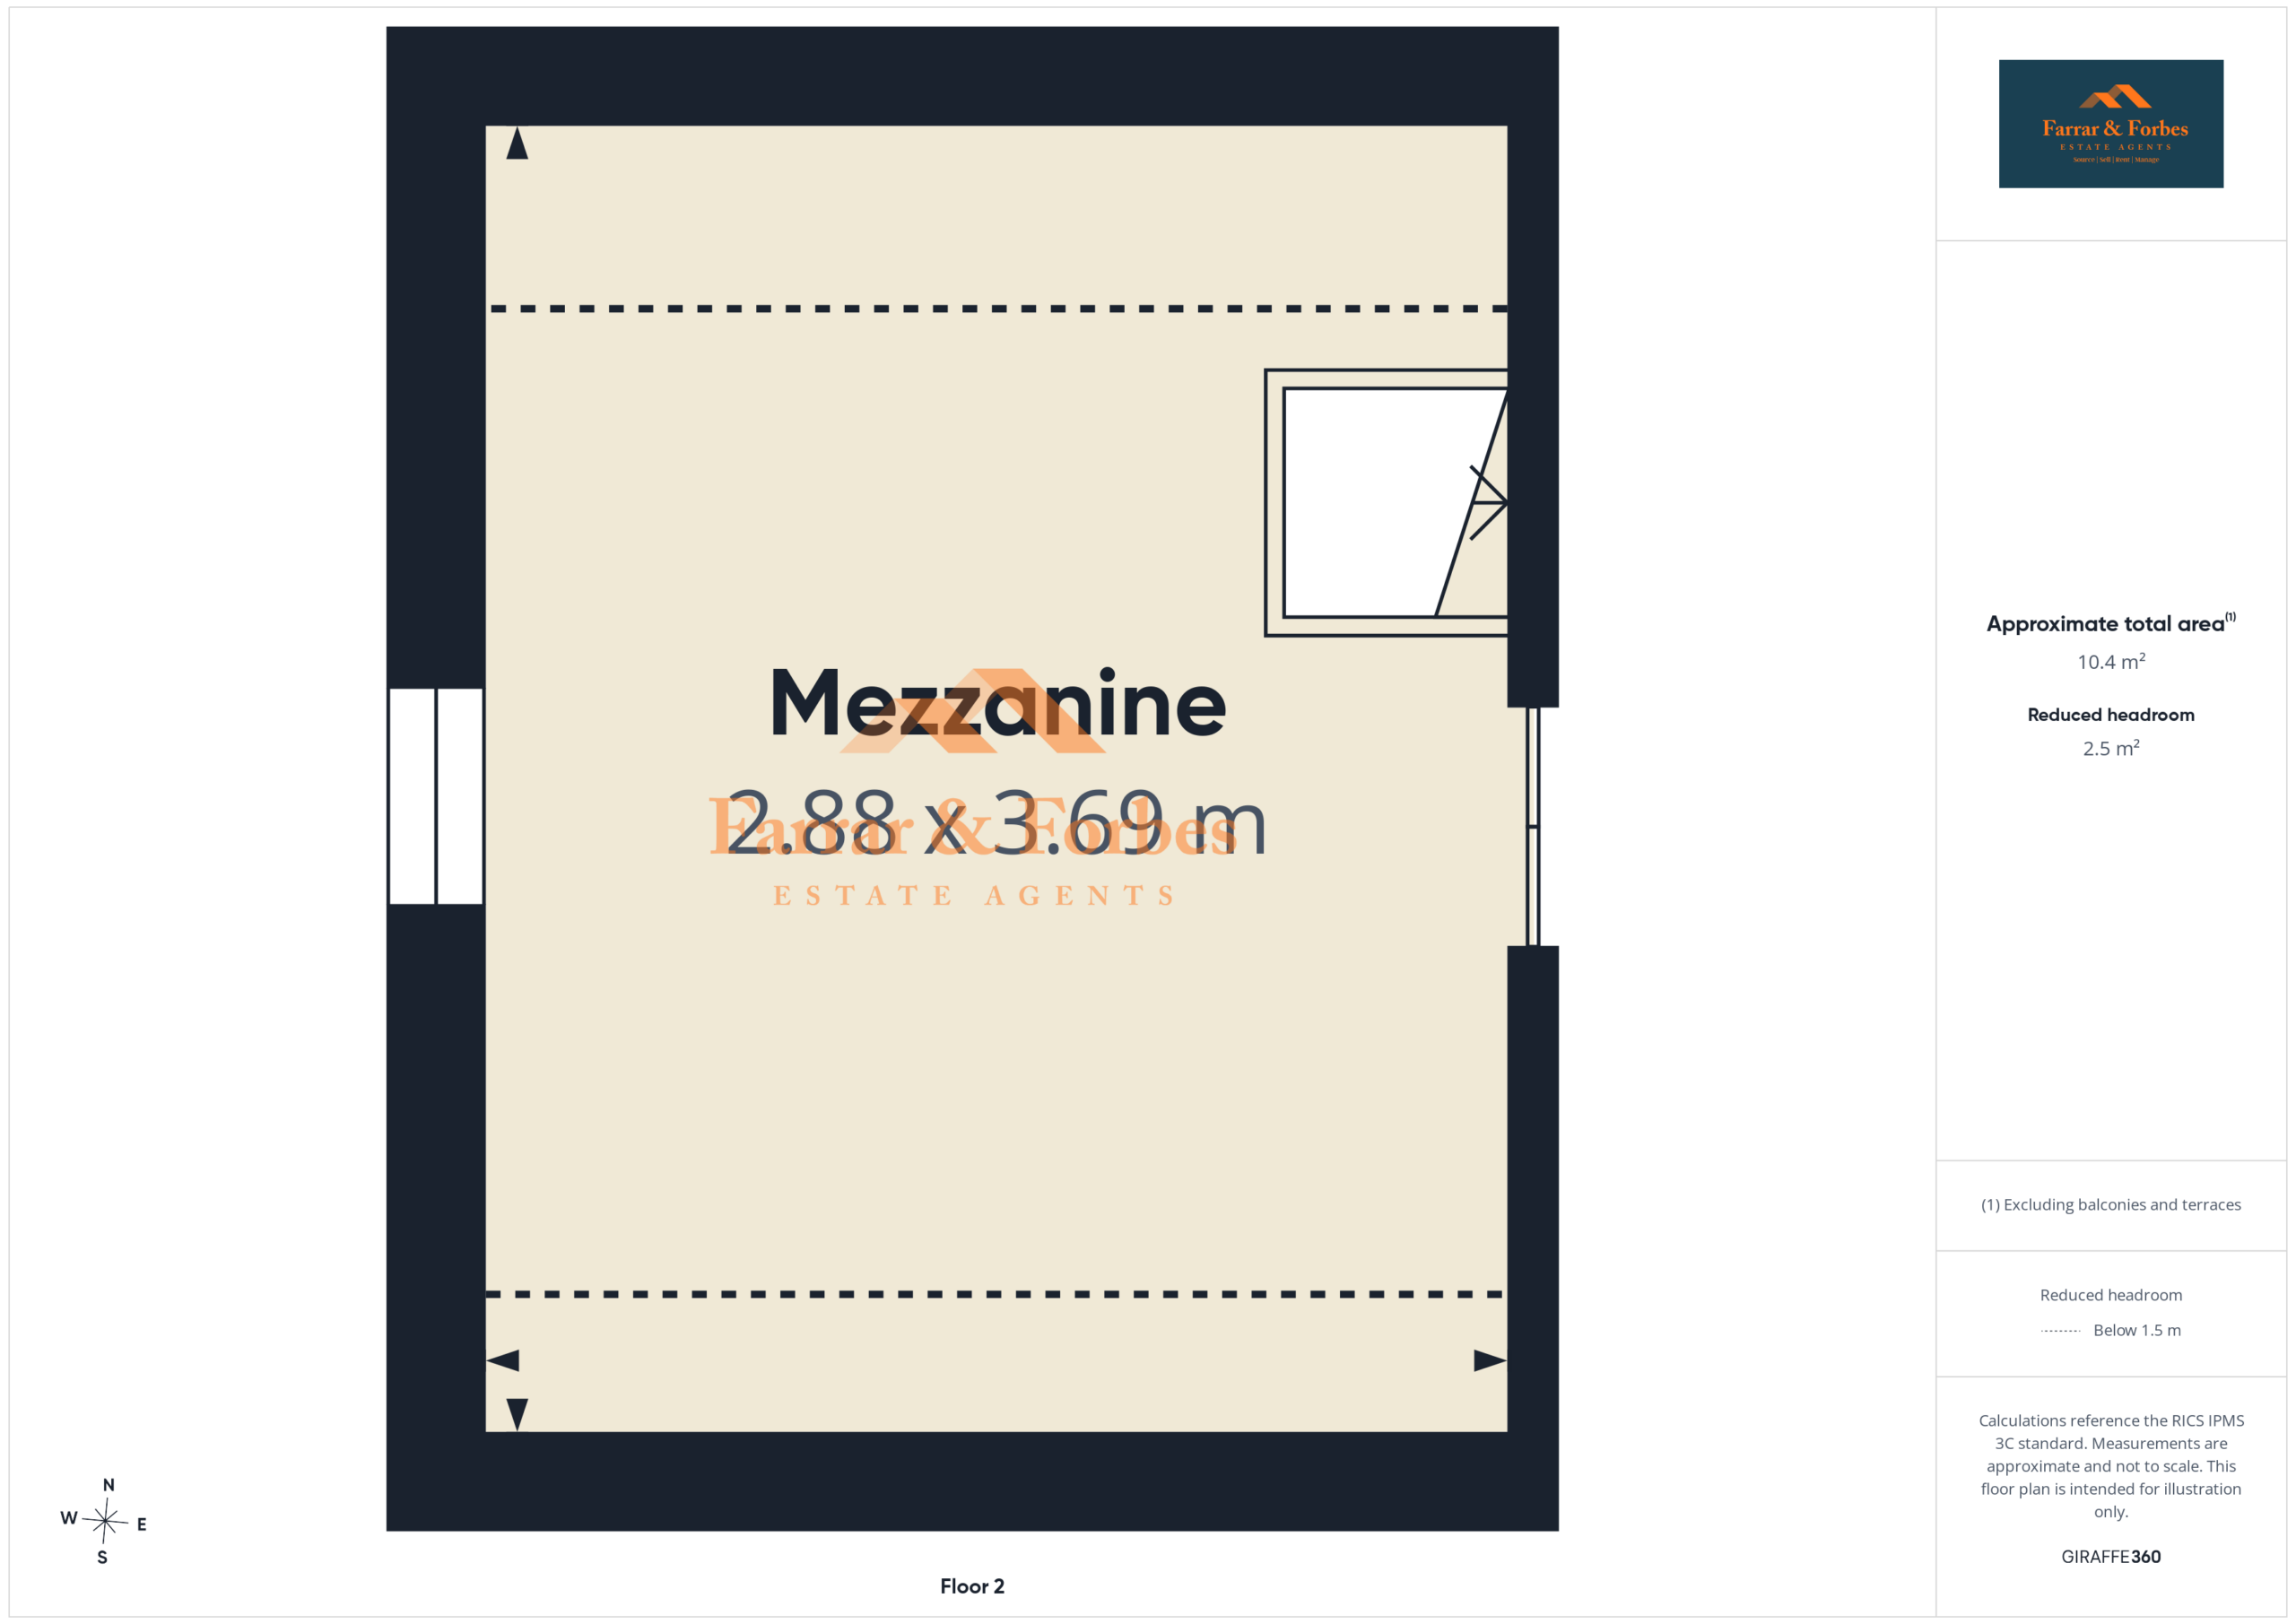
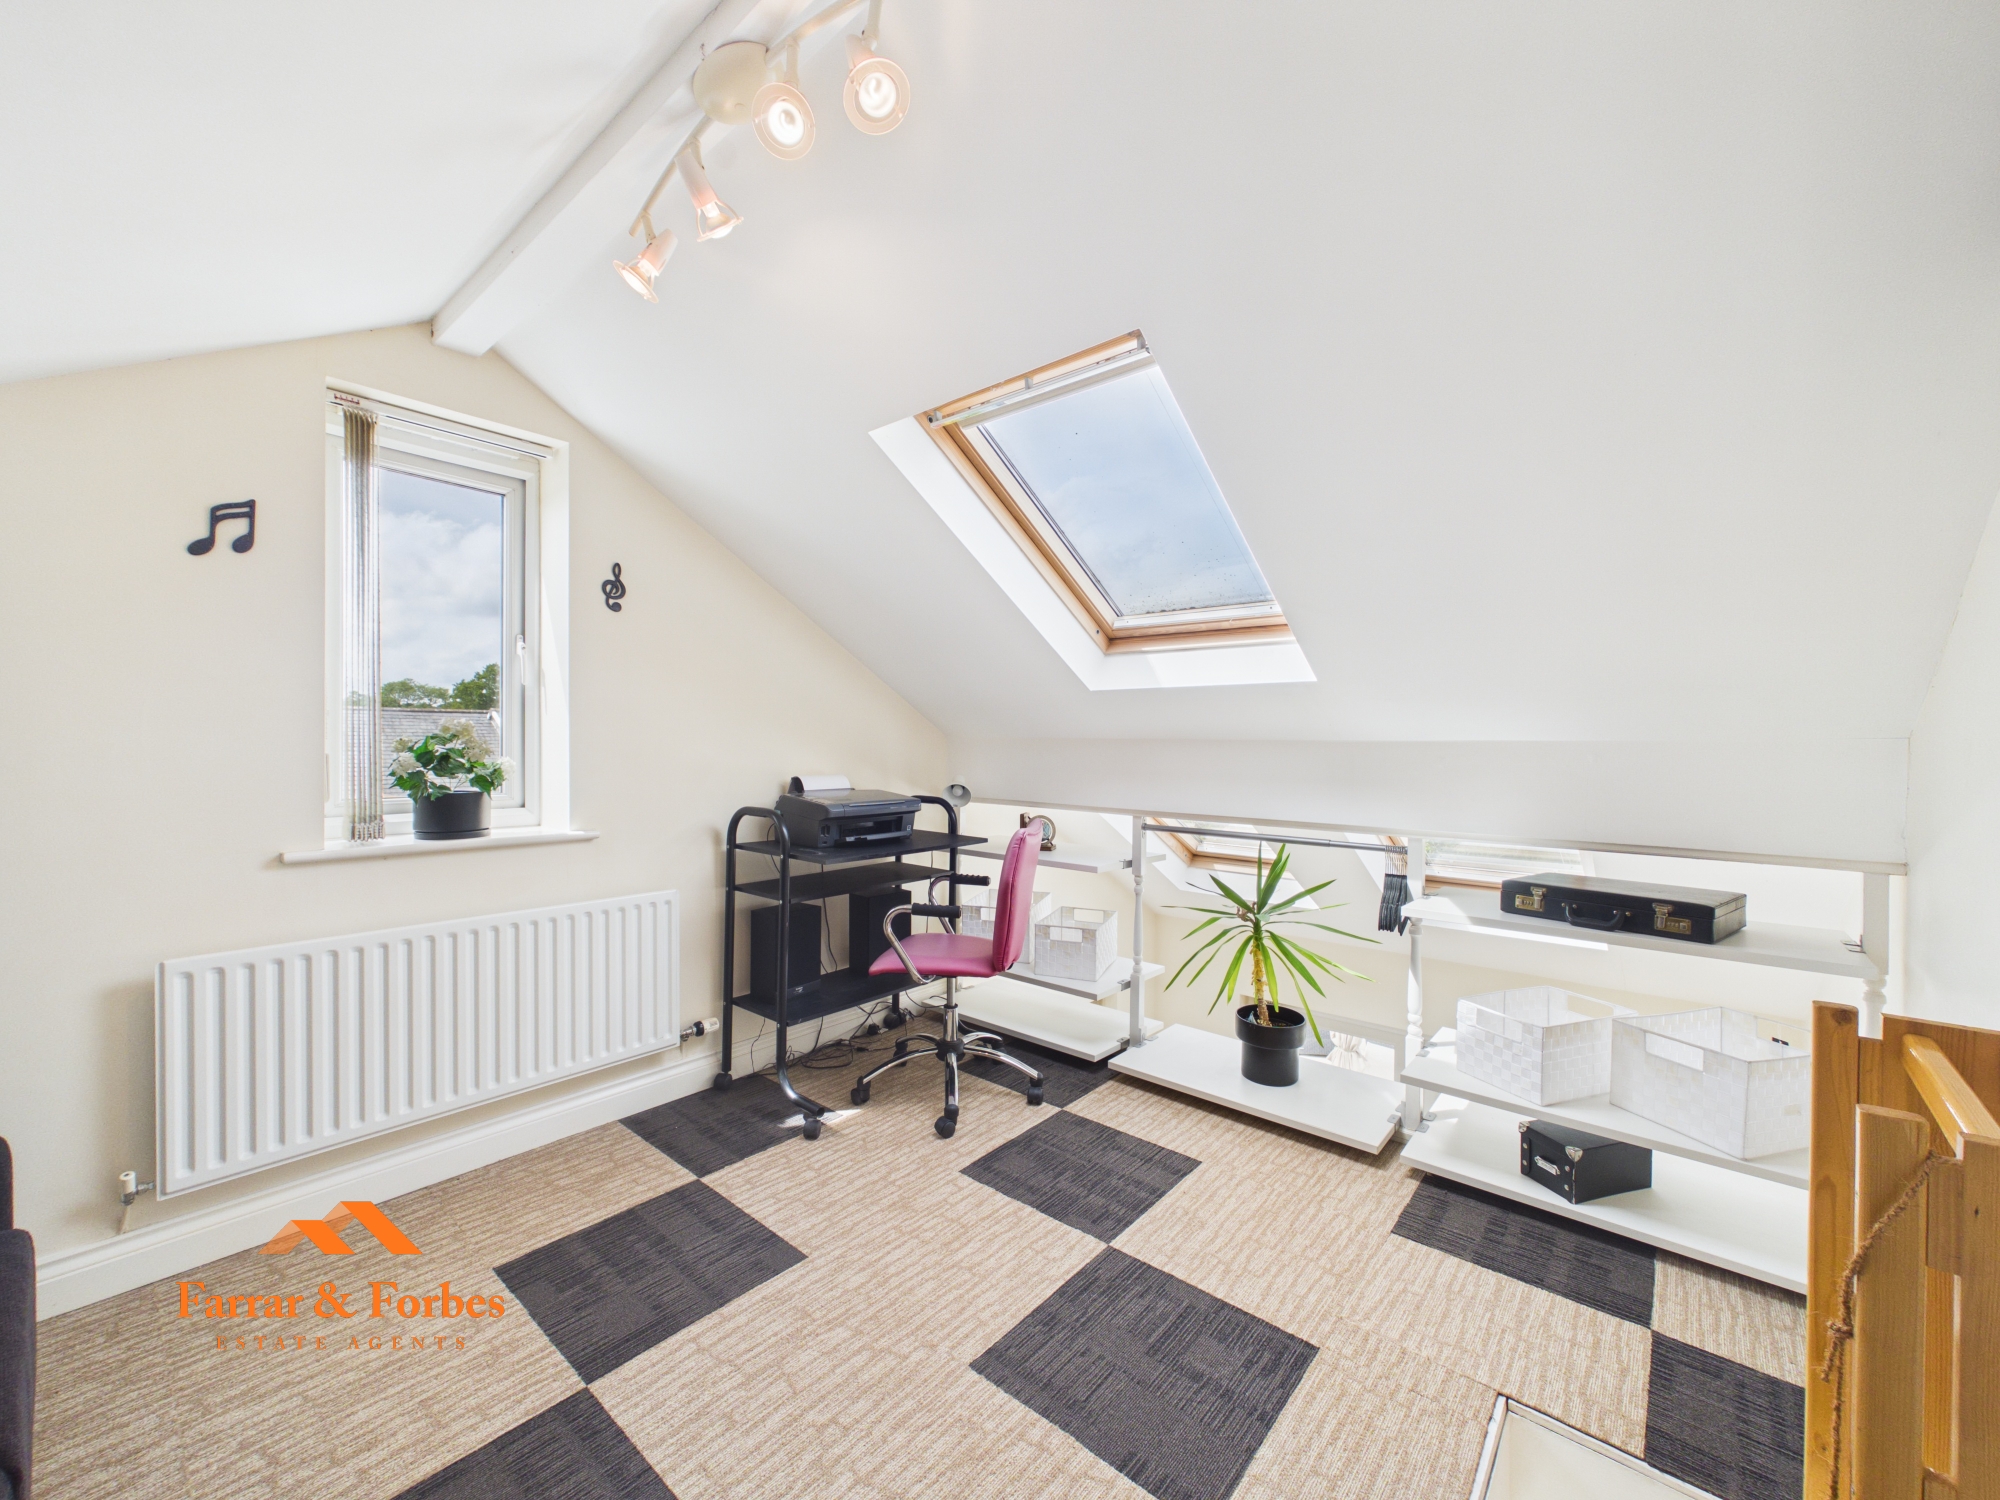
A Jacobs ladder from the extension leads to a versatile mezzanine level, ideal as a home office, hobby space or additional storage, with a further door providing access to a boarded loft room.
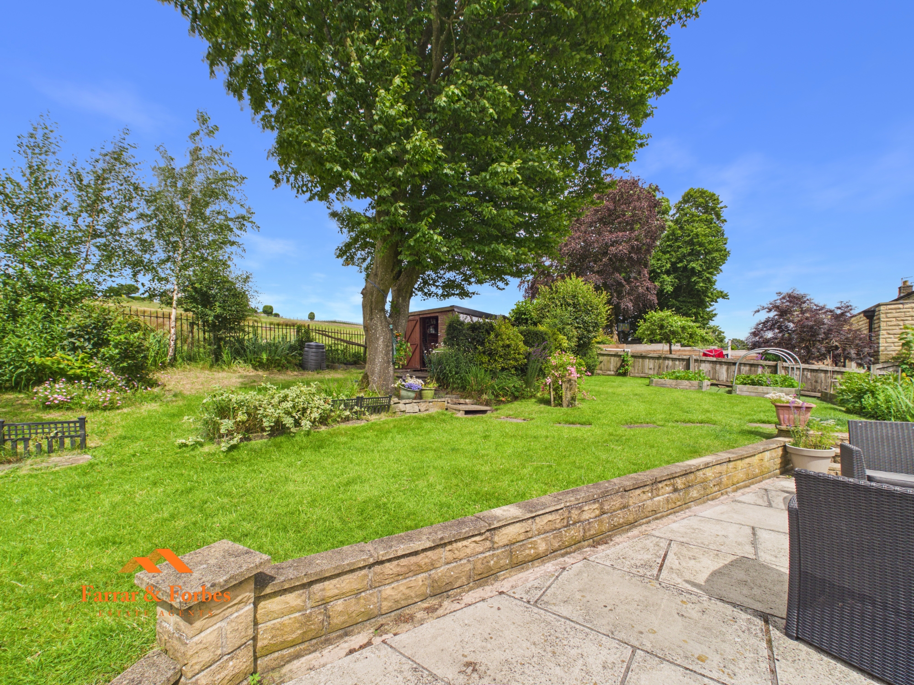
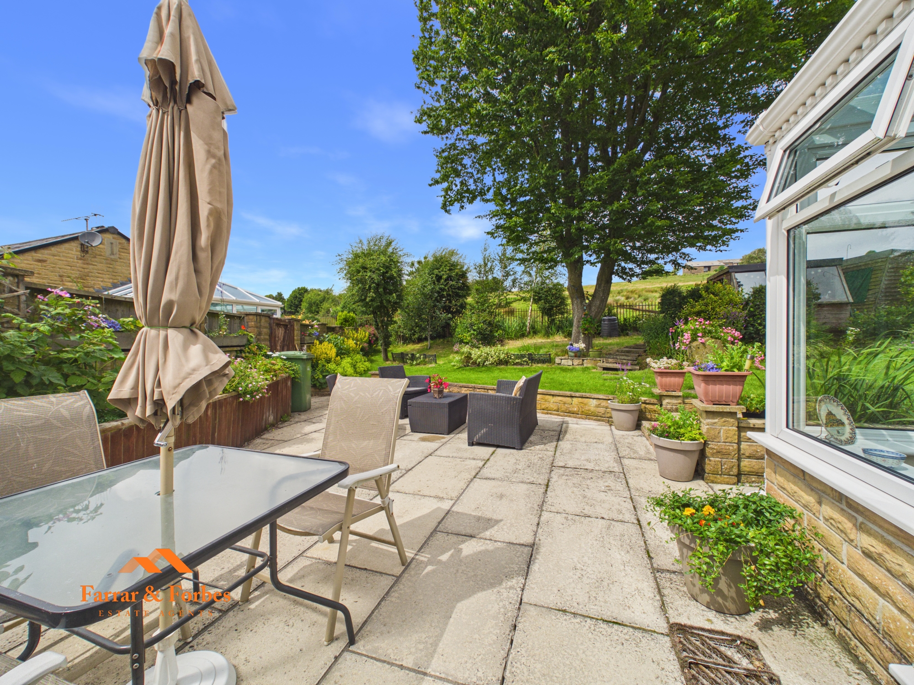
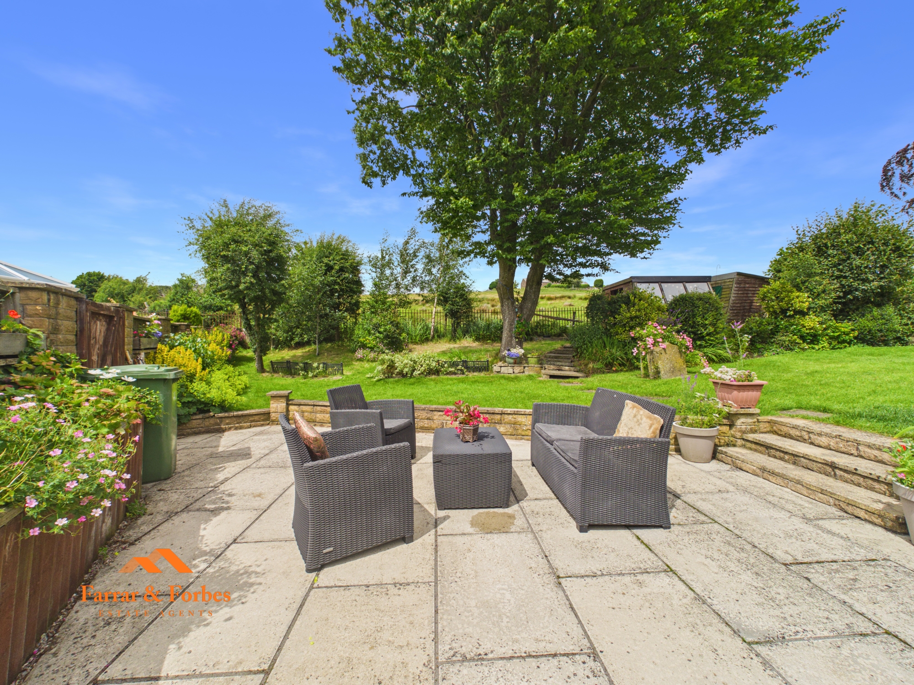
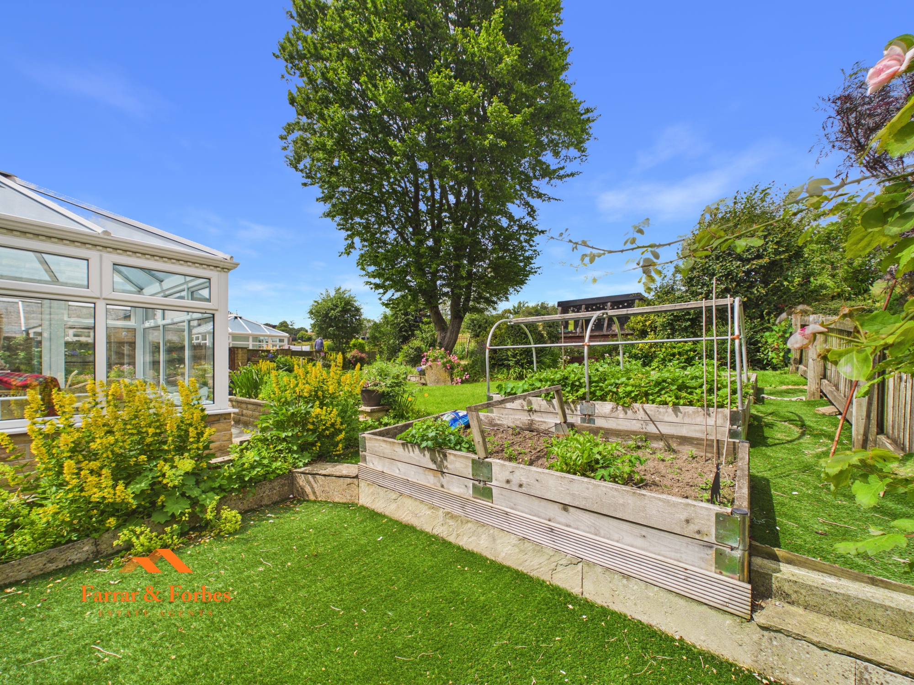
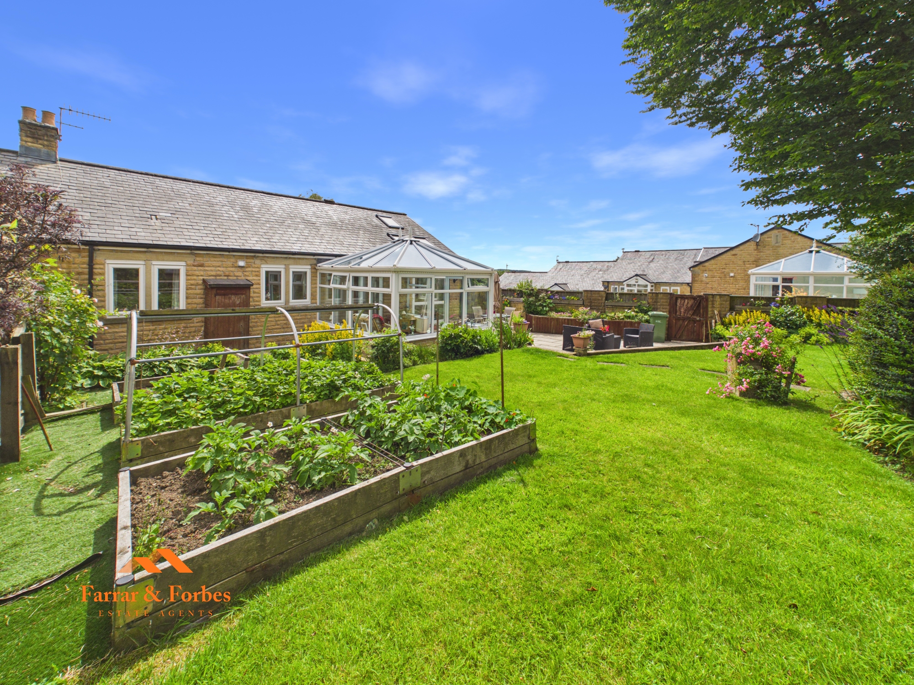
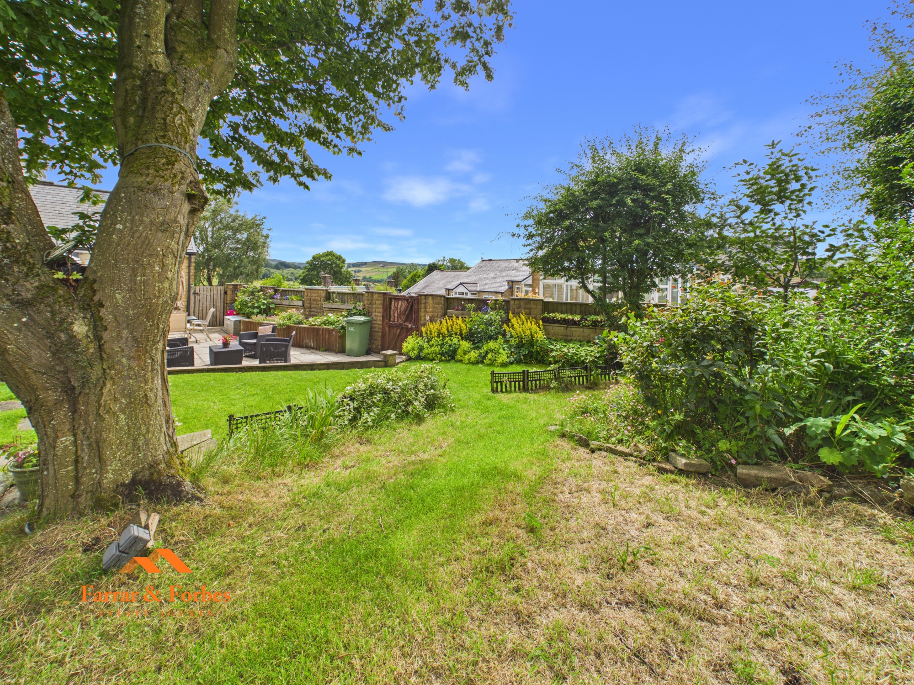
Externally, the beautifully landscaped rear garden has been lovingly maintained and offers an idyllic setting for relaxing or entertaining. Featuring well-stocked flower beds, a generous patio seating area and raised vegetable beds, the garden enjoys an exceptional backdrop of open farmland, making it the perfect place to unwind and take in the peaceful surroundings.
Brochure
Download Brochure