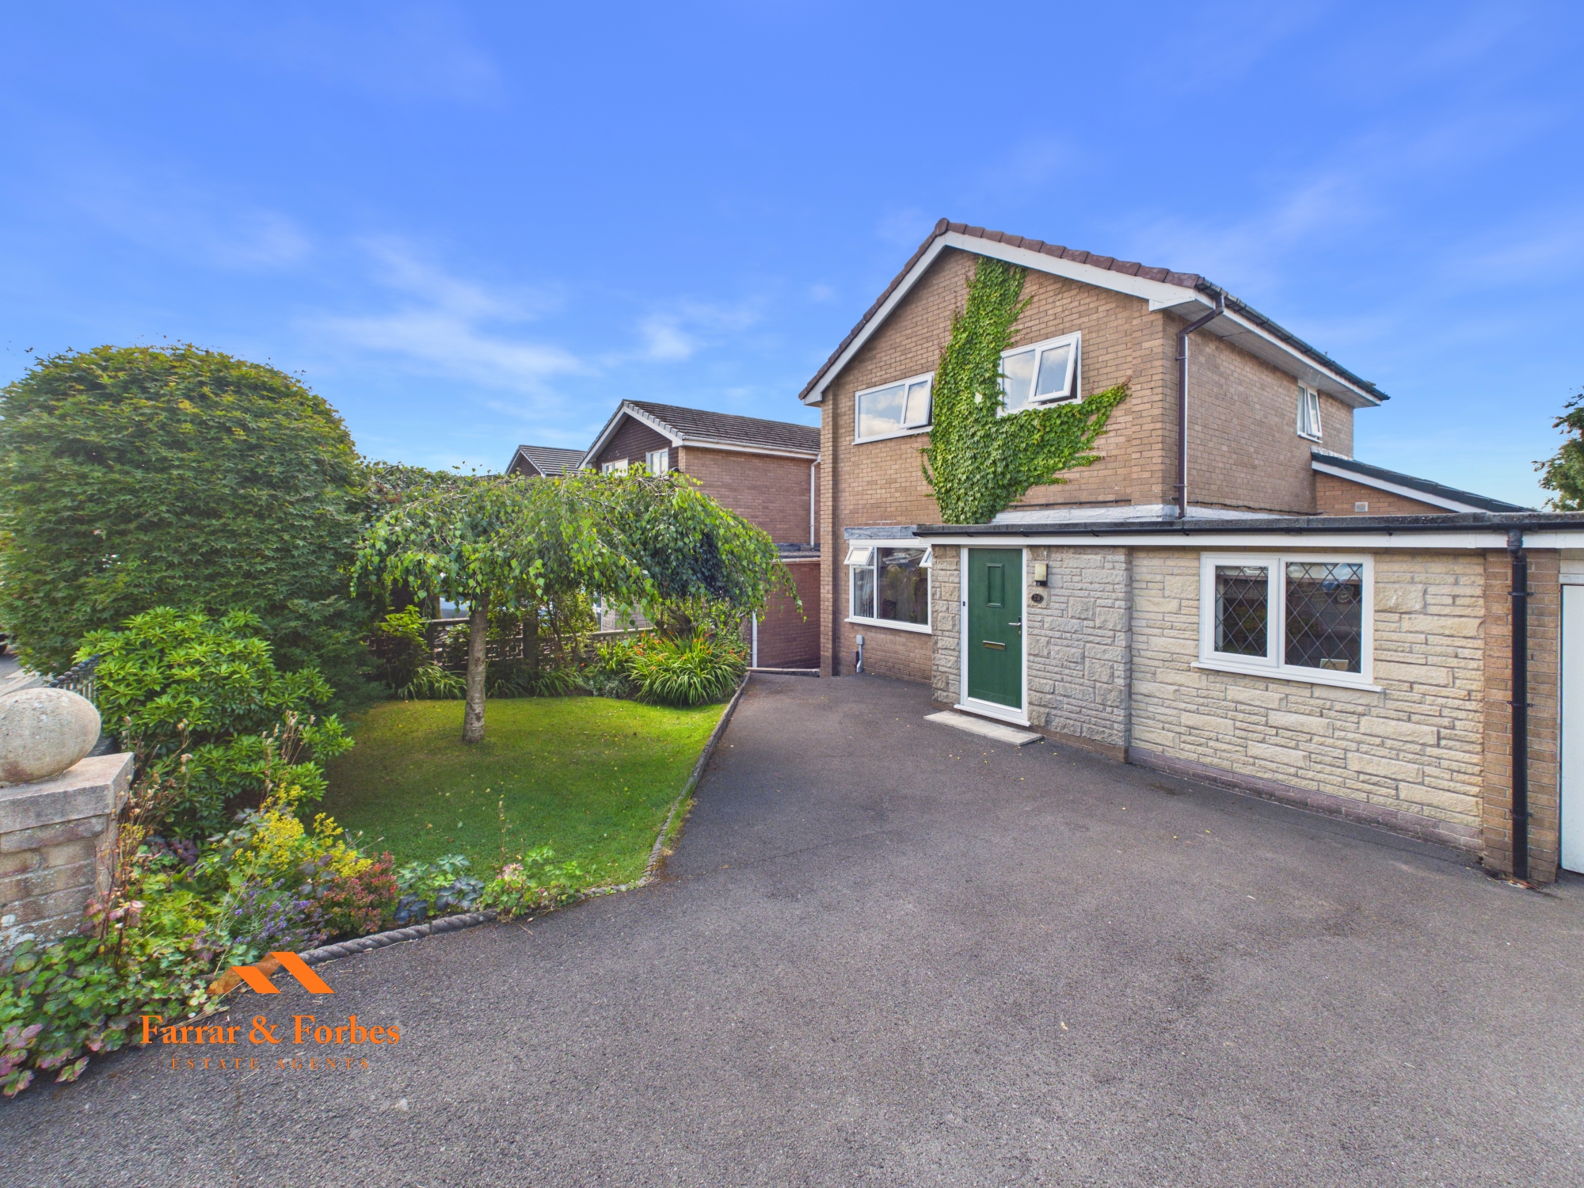
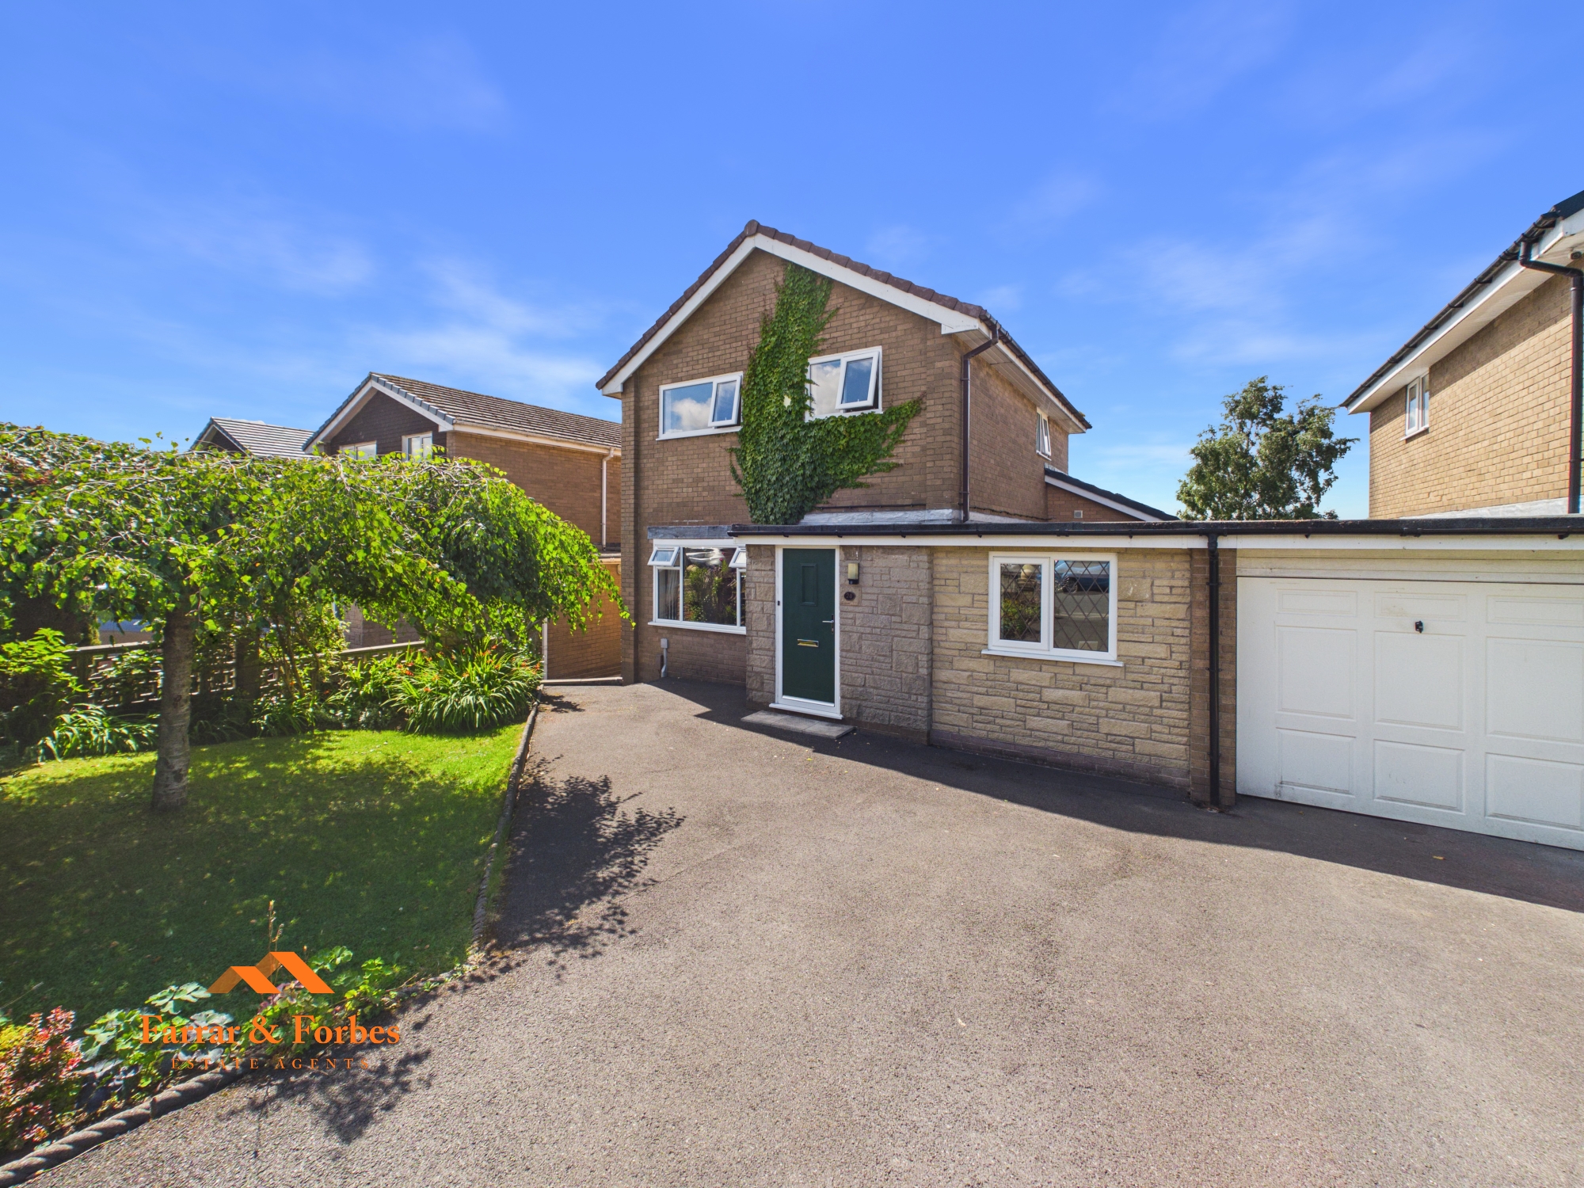
Nestled on a quiet residential street with breathtaking views towards Pendle Hill, this fantastic three-bedroom link-detached home offers spacious, versatile accommodation in a highly sought-after location. Ideally positioned within easy reach of Pendle Vale High School, Marsden Park, Great Marsden St Johns, and Castercliffe Primary School. Also near local amenities and excellent transport links to both Burnley and Colne, this is the perfect home for growing families.
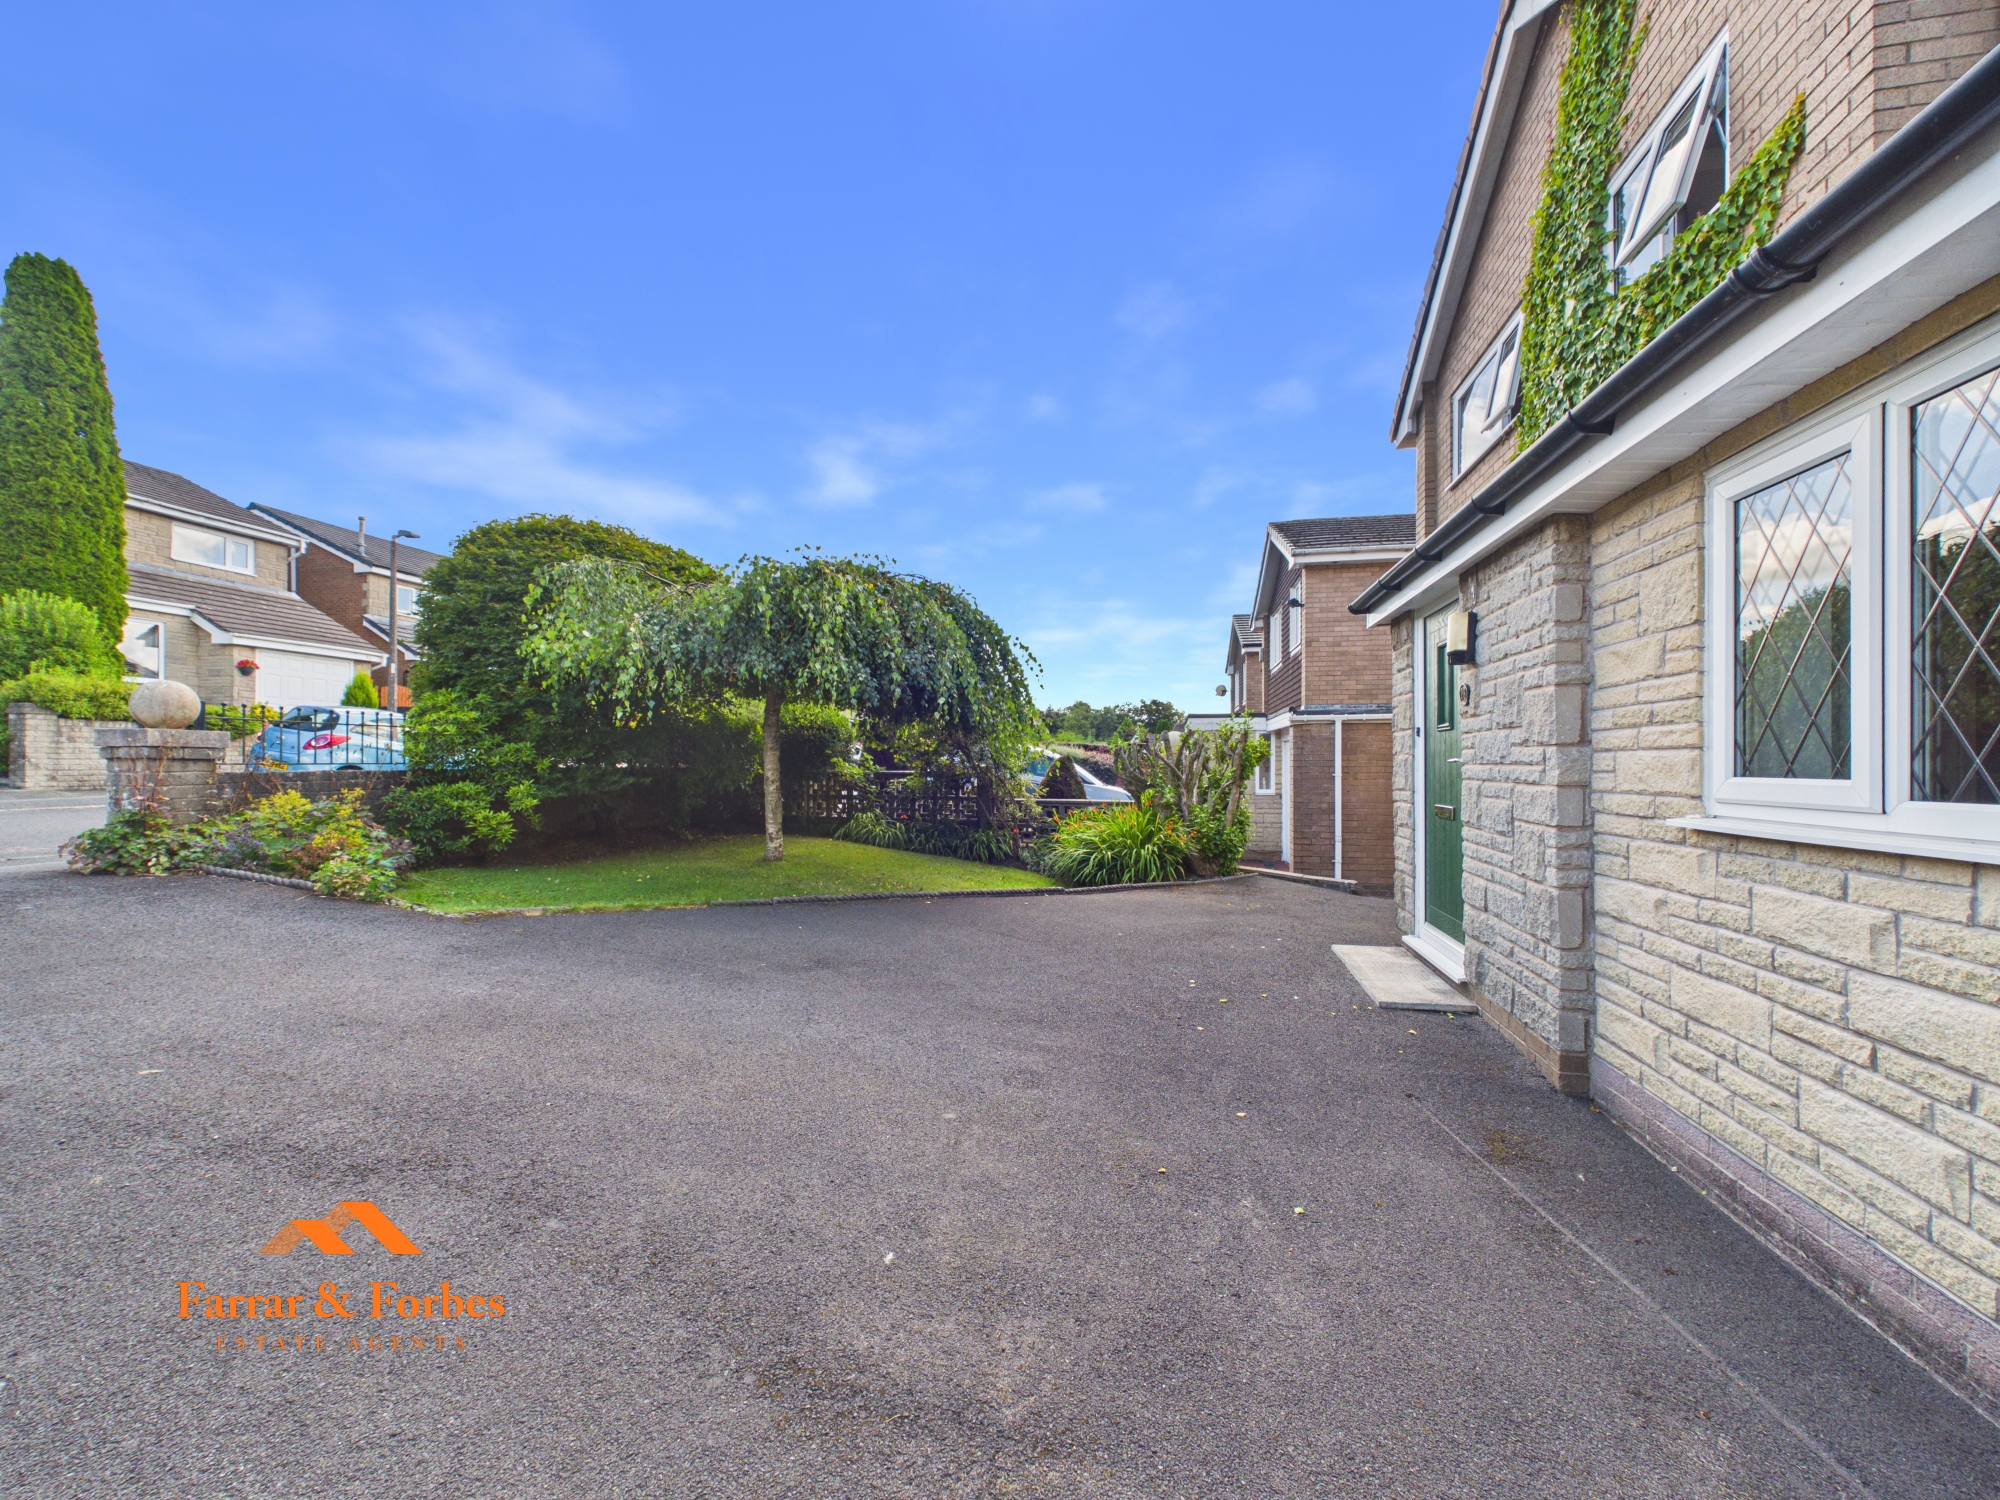
To the front, the property boasts a double driveway providing ample off-road parking alongside an attractive lawned garden with established flowers and shrubs, creating an inviting first impression.
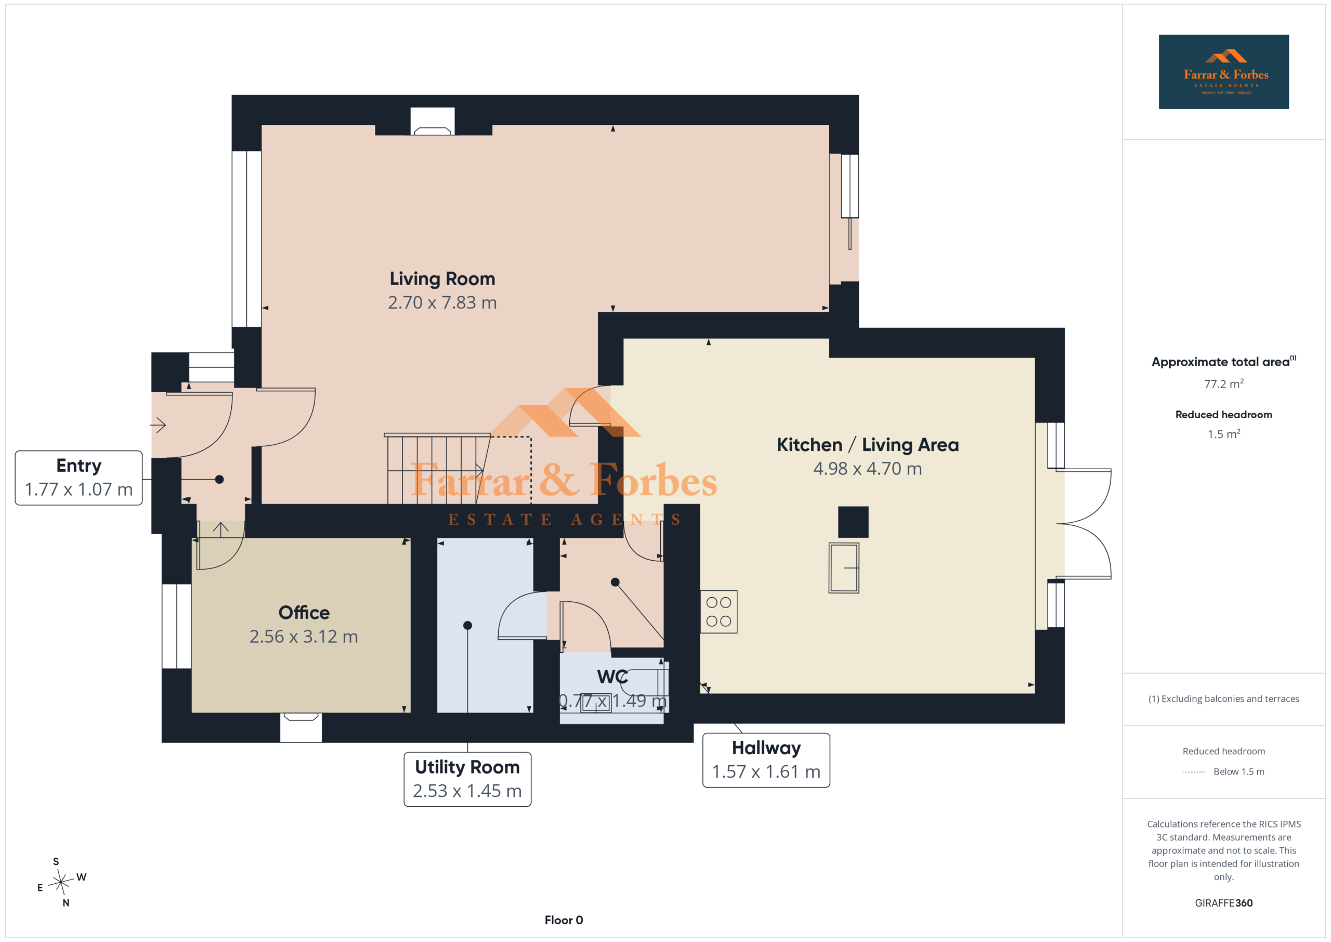
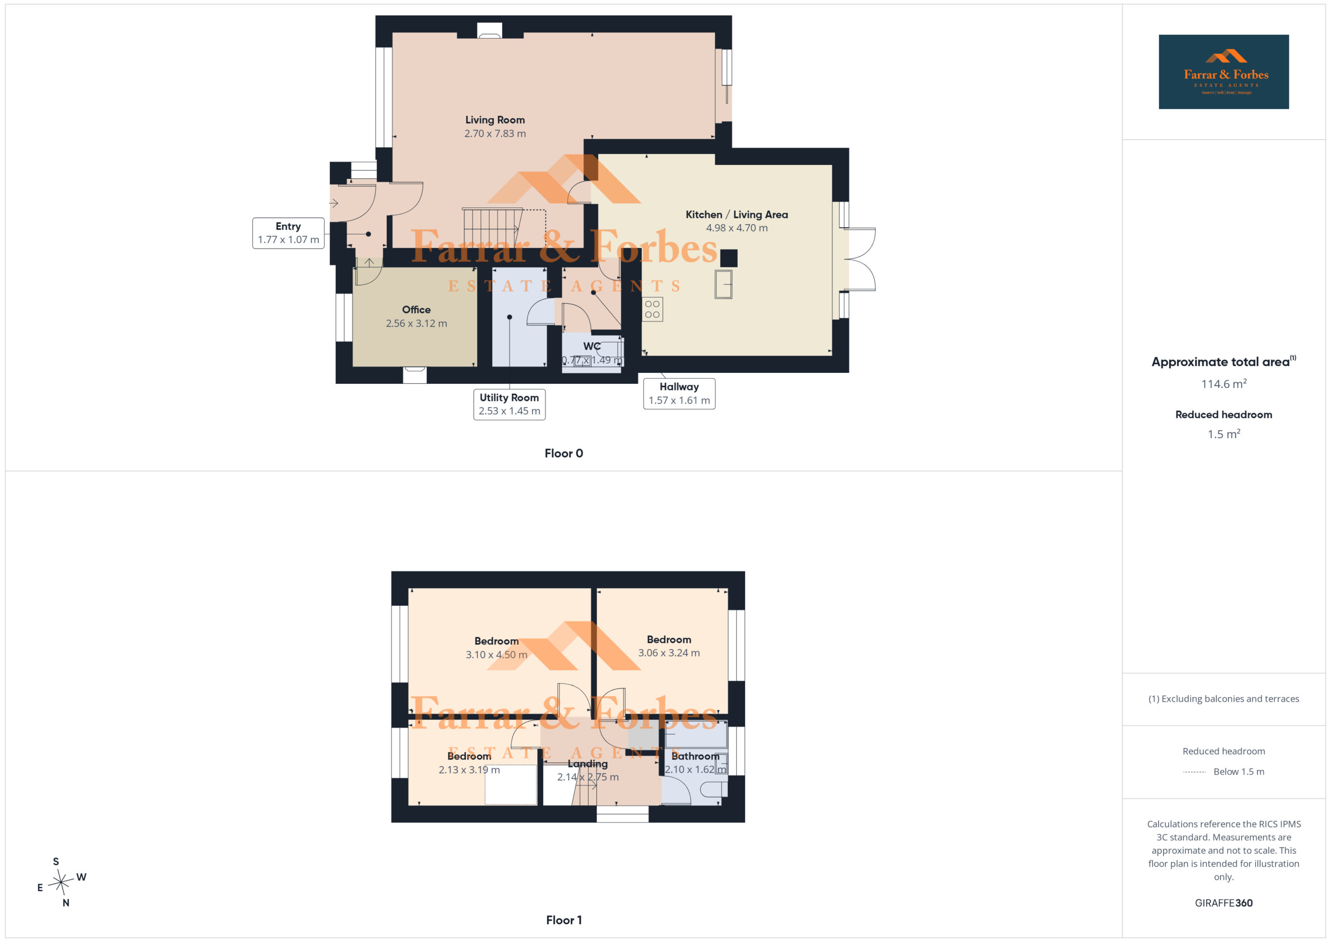
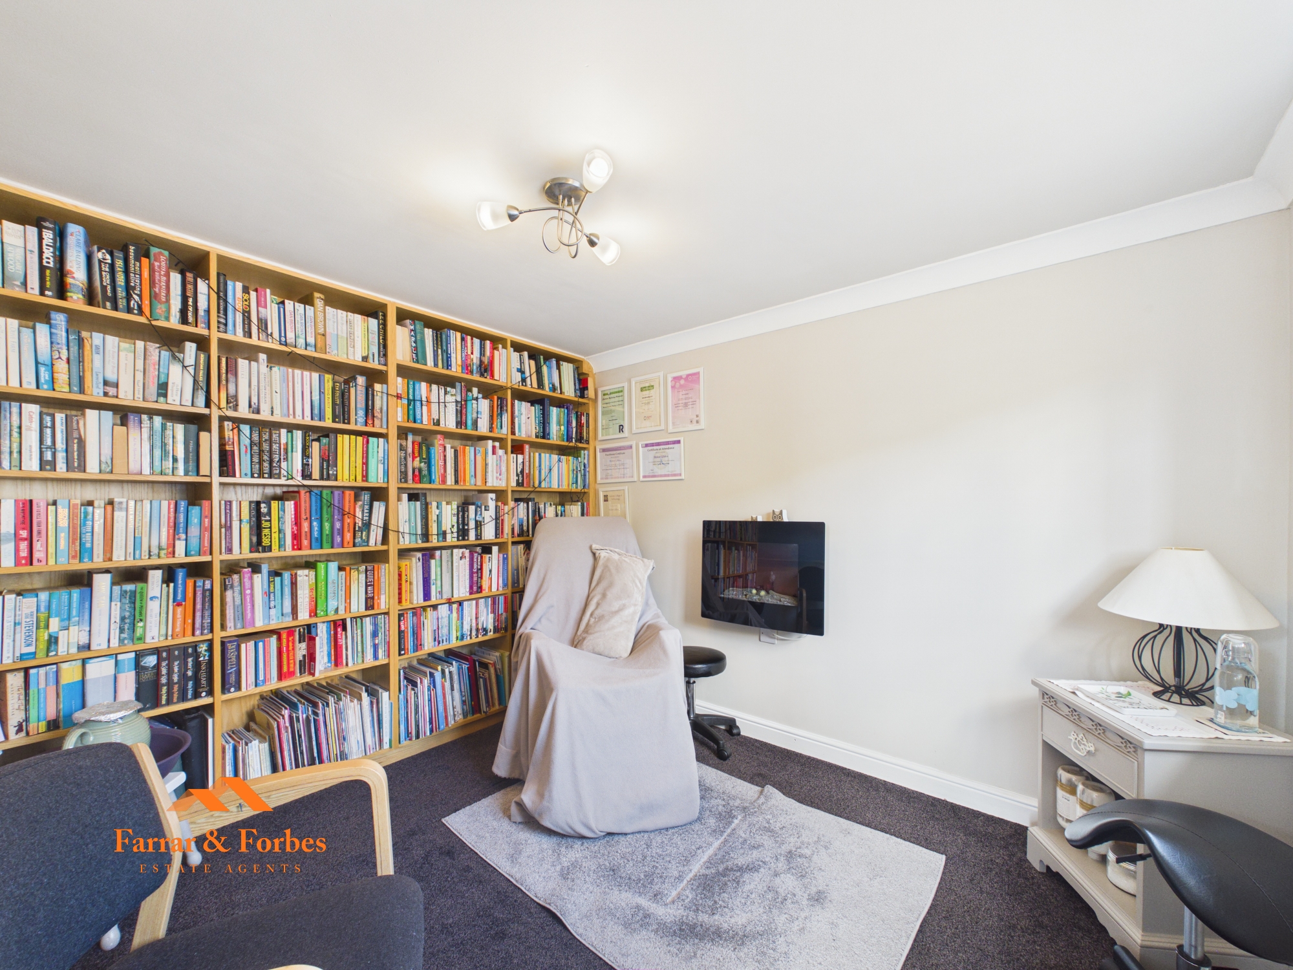
Step inside through the entrance porch, which leads into a versatile home office. Formerly the garage, this space has been thoughtfully converted and is complemented by a useful utility/pantry area to the rear, accessed directly from the kitchen.
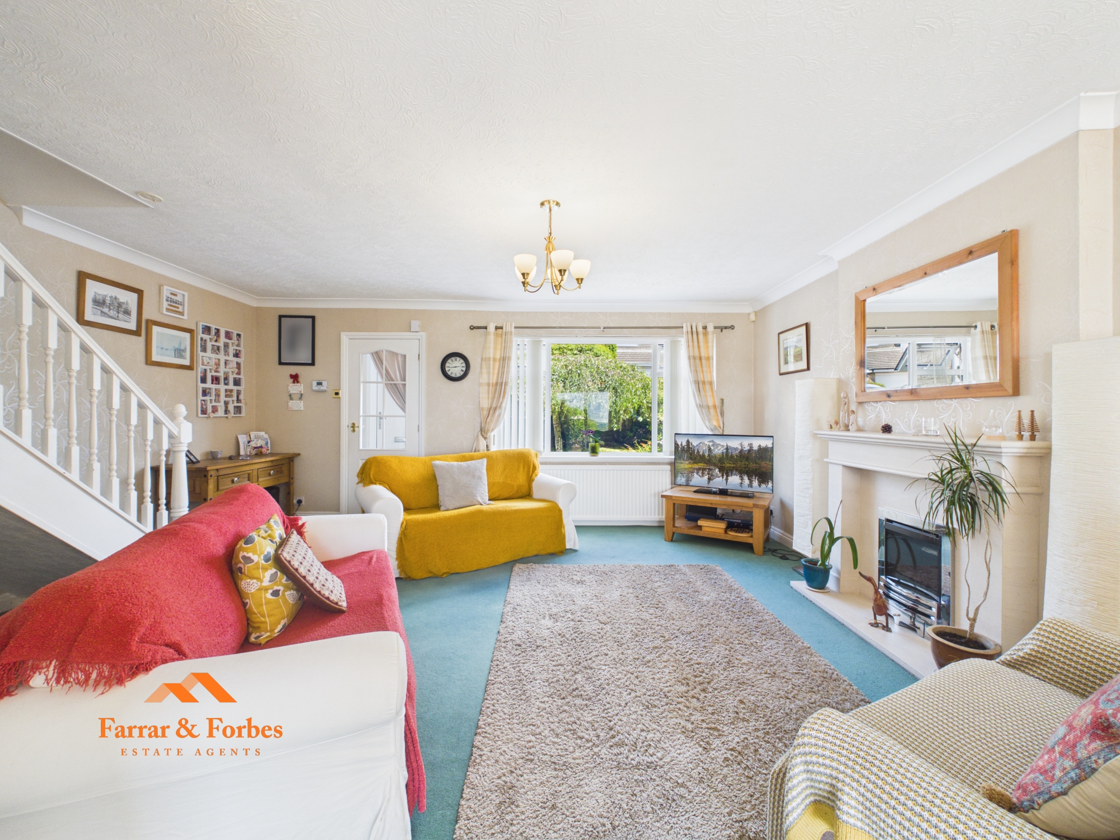
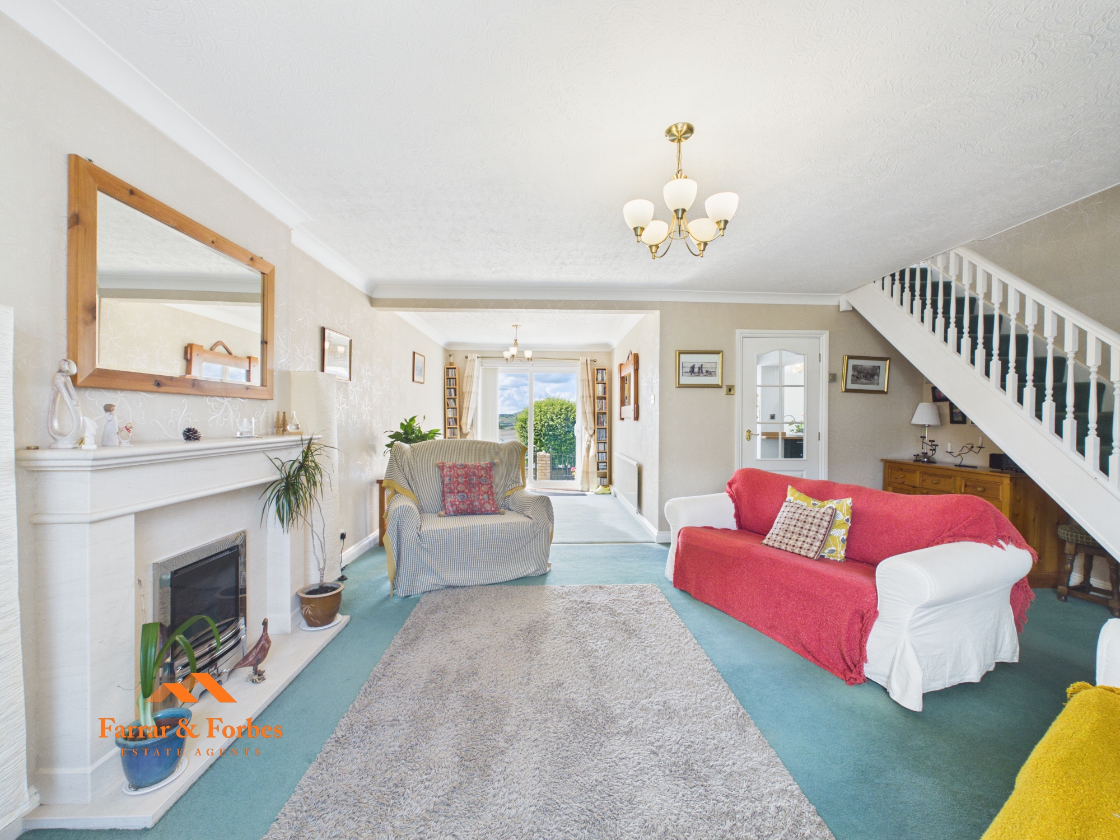
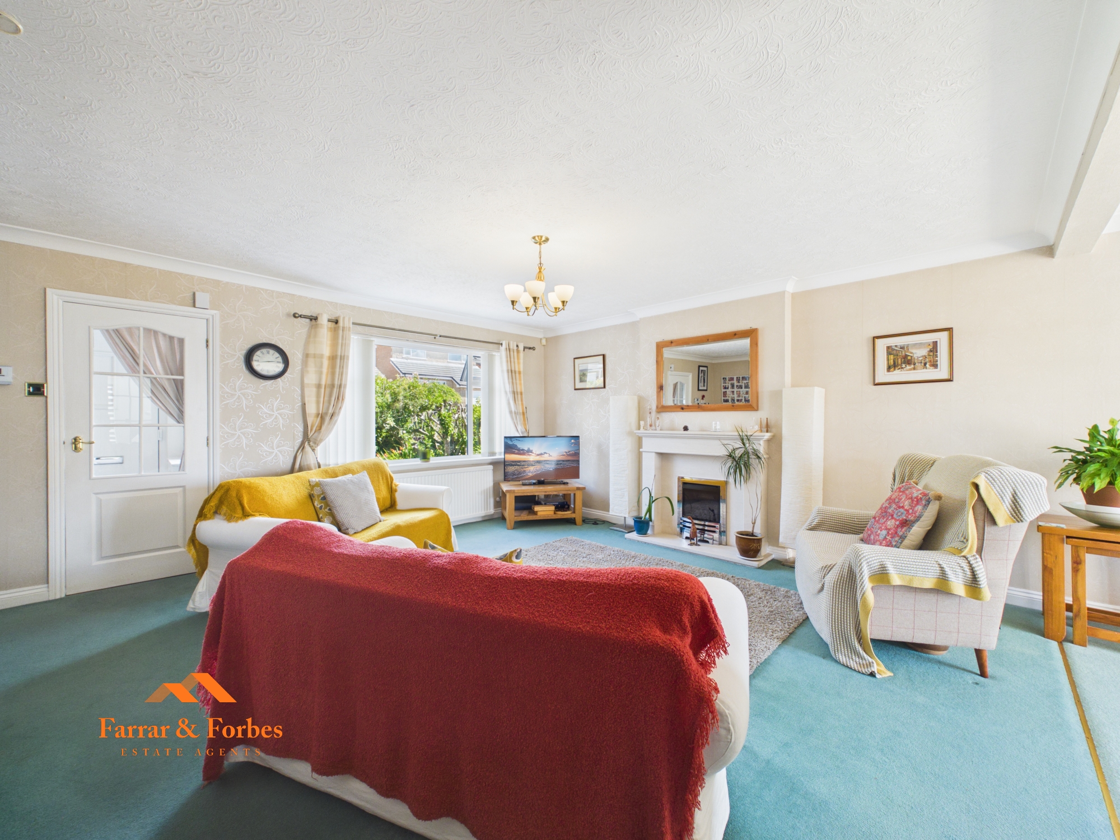
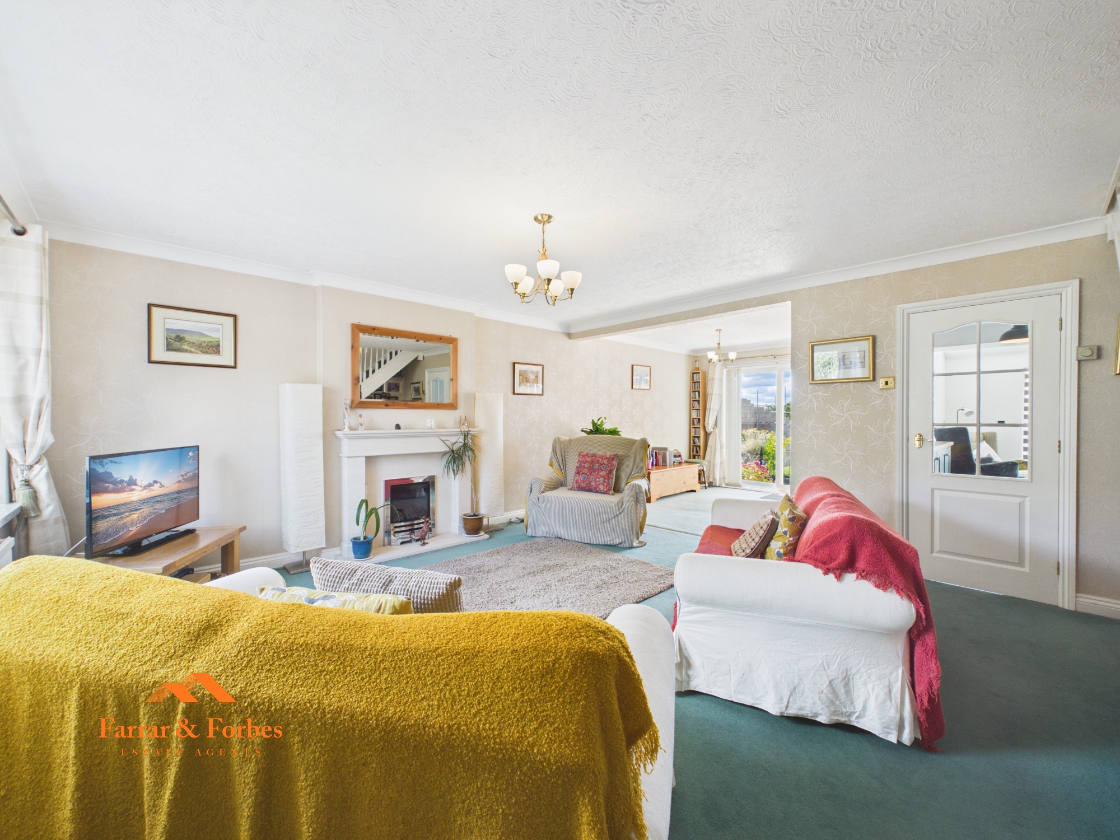
The spacious open-plan lounge and dining room provides an ideal space for relaxing and entertaining, centred around a gas fire with a beautiful solid marble surround. Patio doors flood the room with natural light and open directly onto the rear garden.
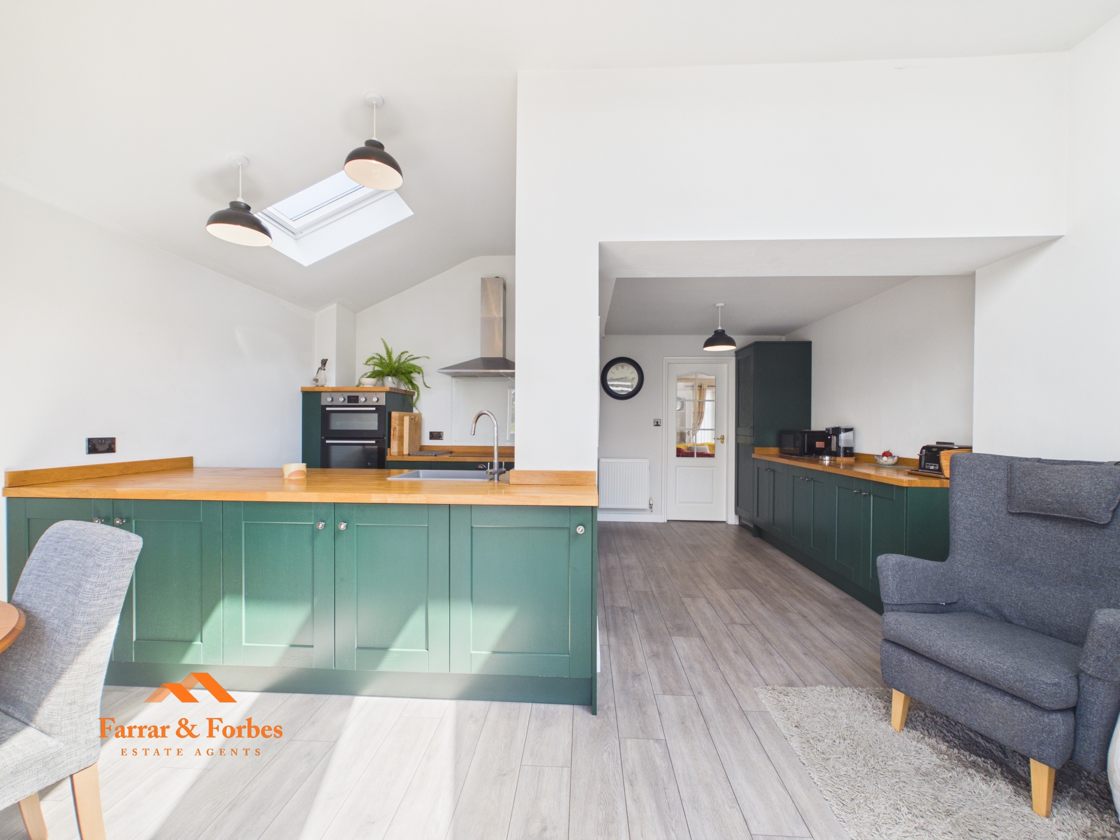
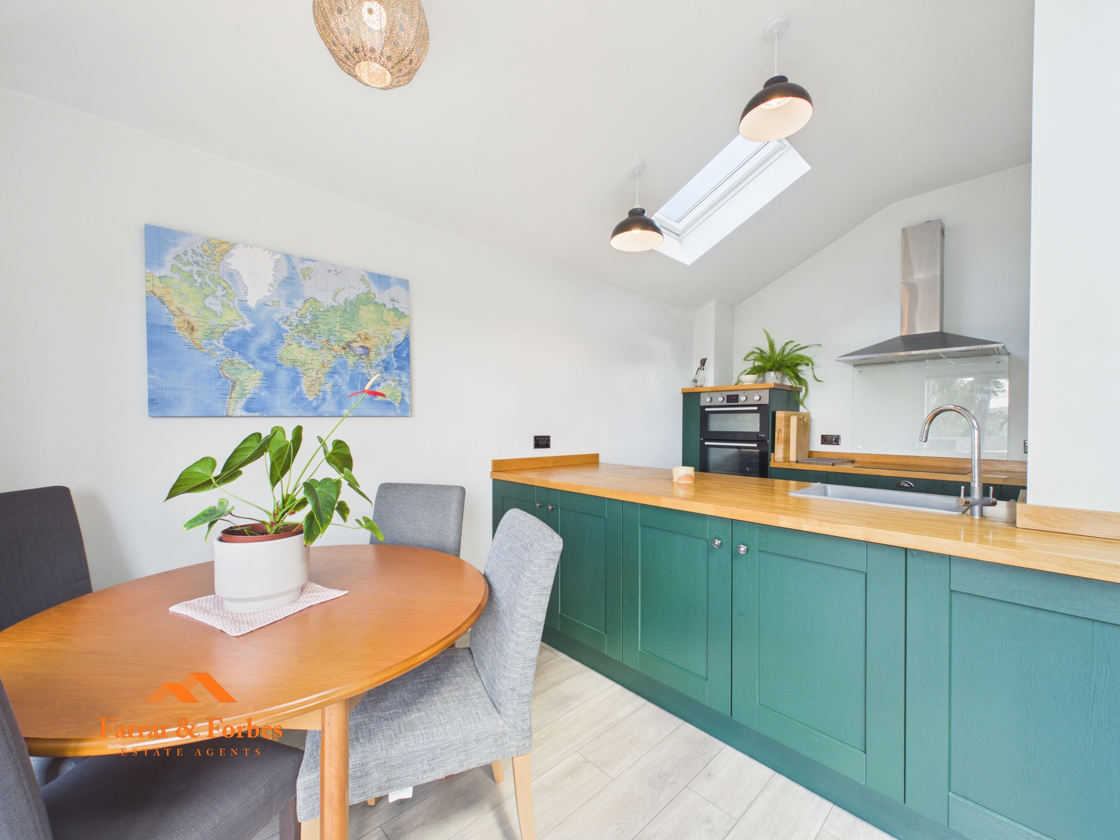
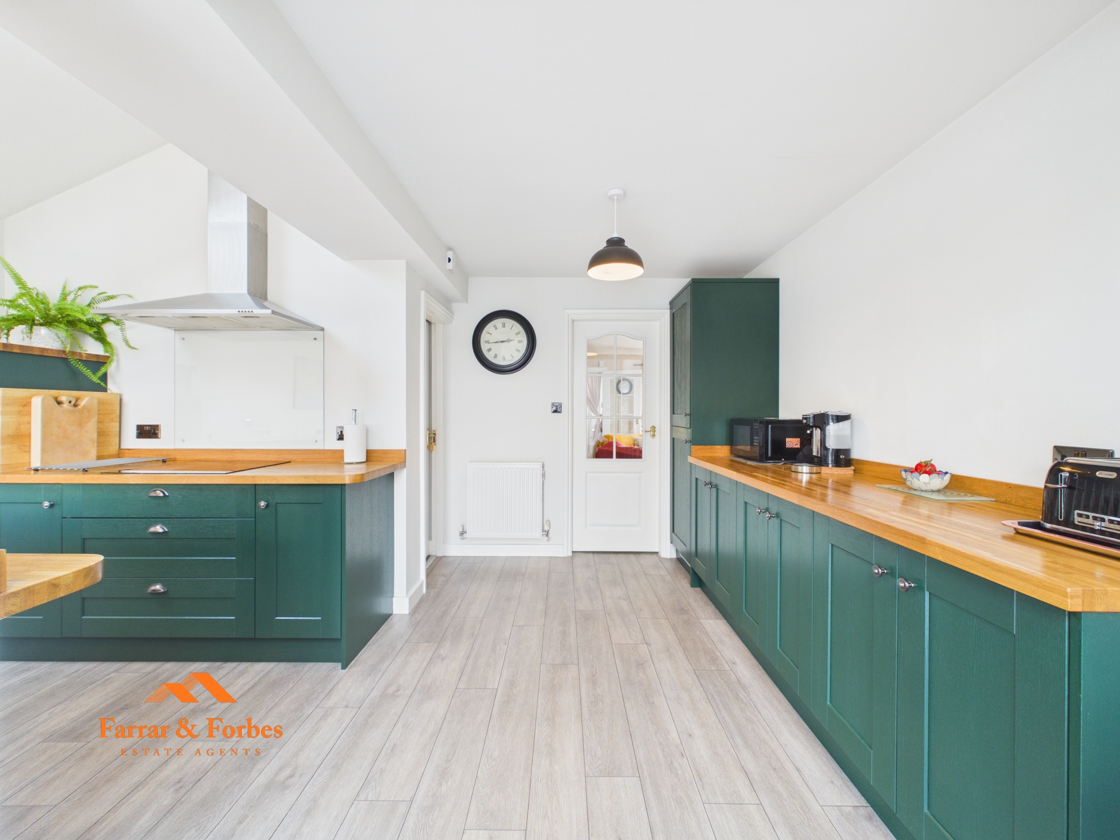
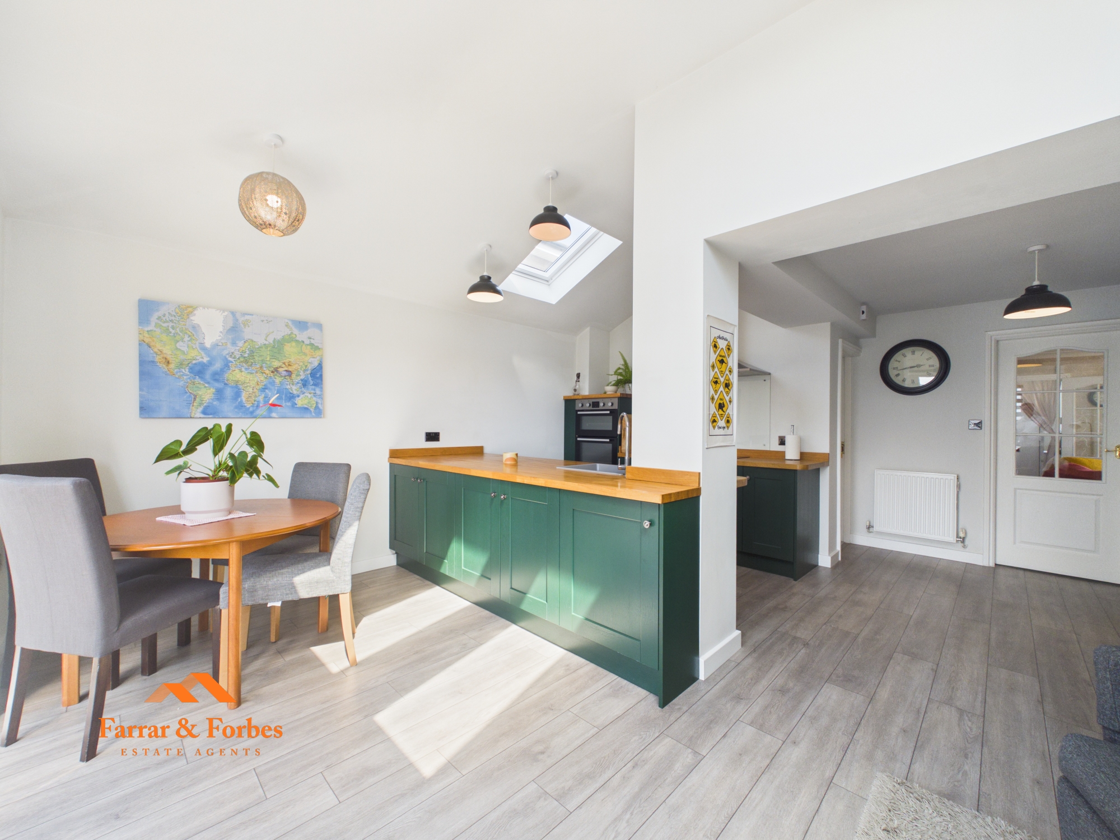
To the rear of the property is the impressive extended kitchen/dining room, featuring a stunning vaulted ceiling with Velux windows that create a bright and airy atmosphere. The stylish fitted kitchen is finished with deep green wall and base units, complemented by solid oak worktops, and includes integrated appliances comprising a double electric oven, fridge/freezer and dishwasher. There is ample space for a family dining table, while further patio doors provide seamless access to the garden and patio.
Completing the ground floor is a fully tiled WC with a low-level WC and hand wash basin.
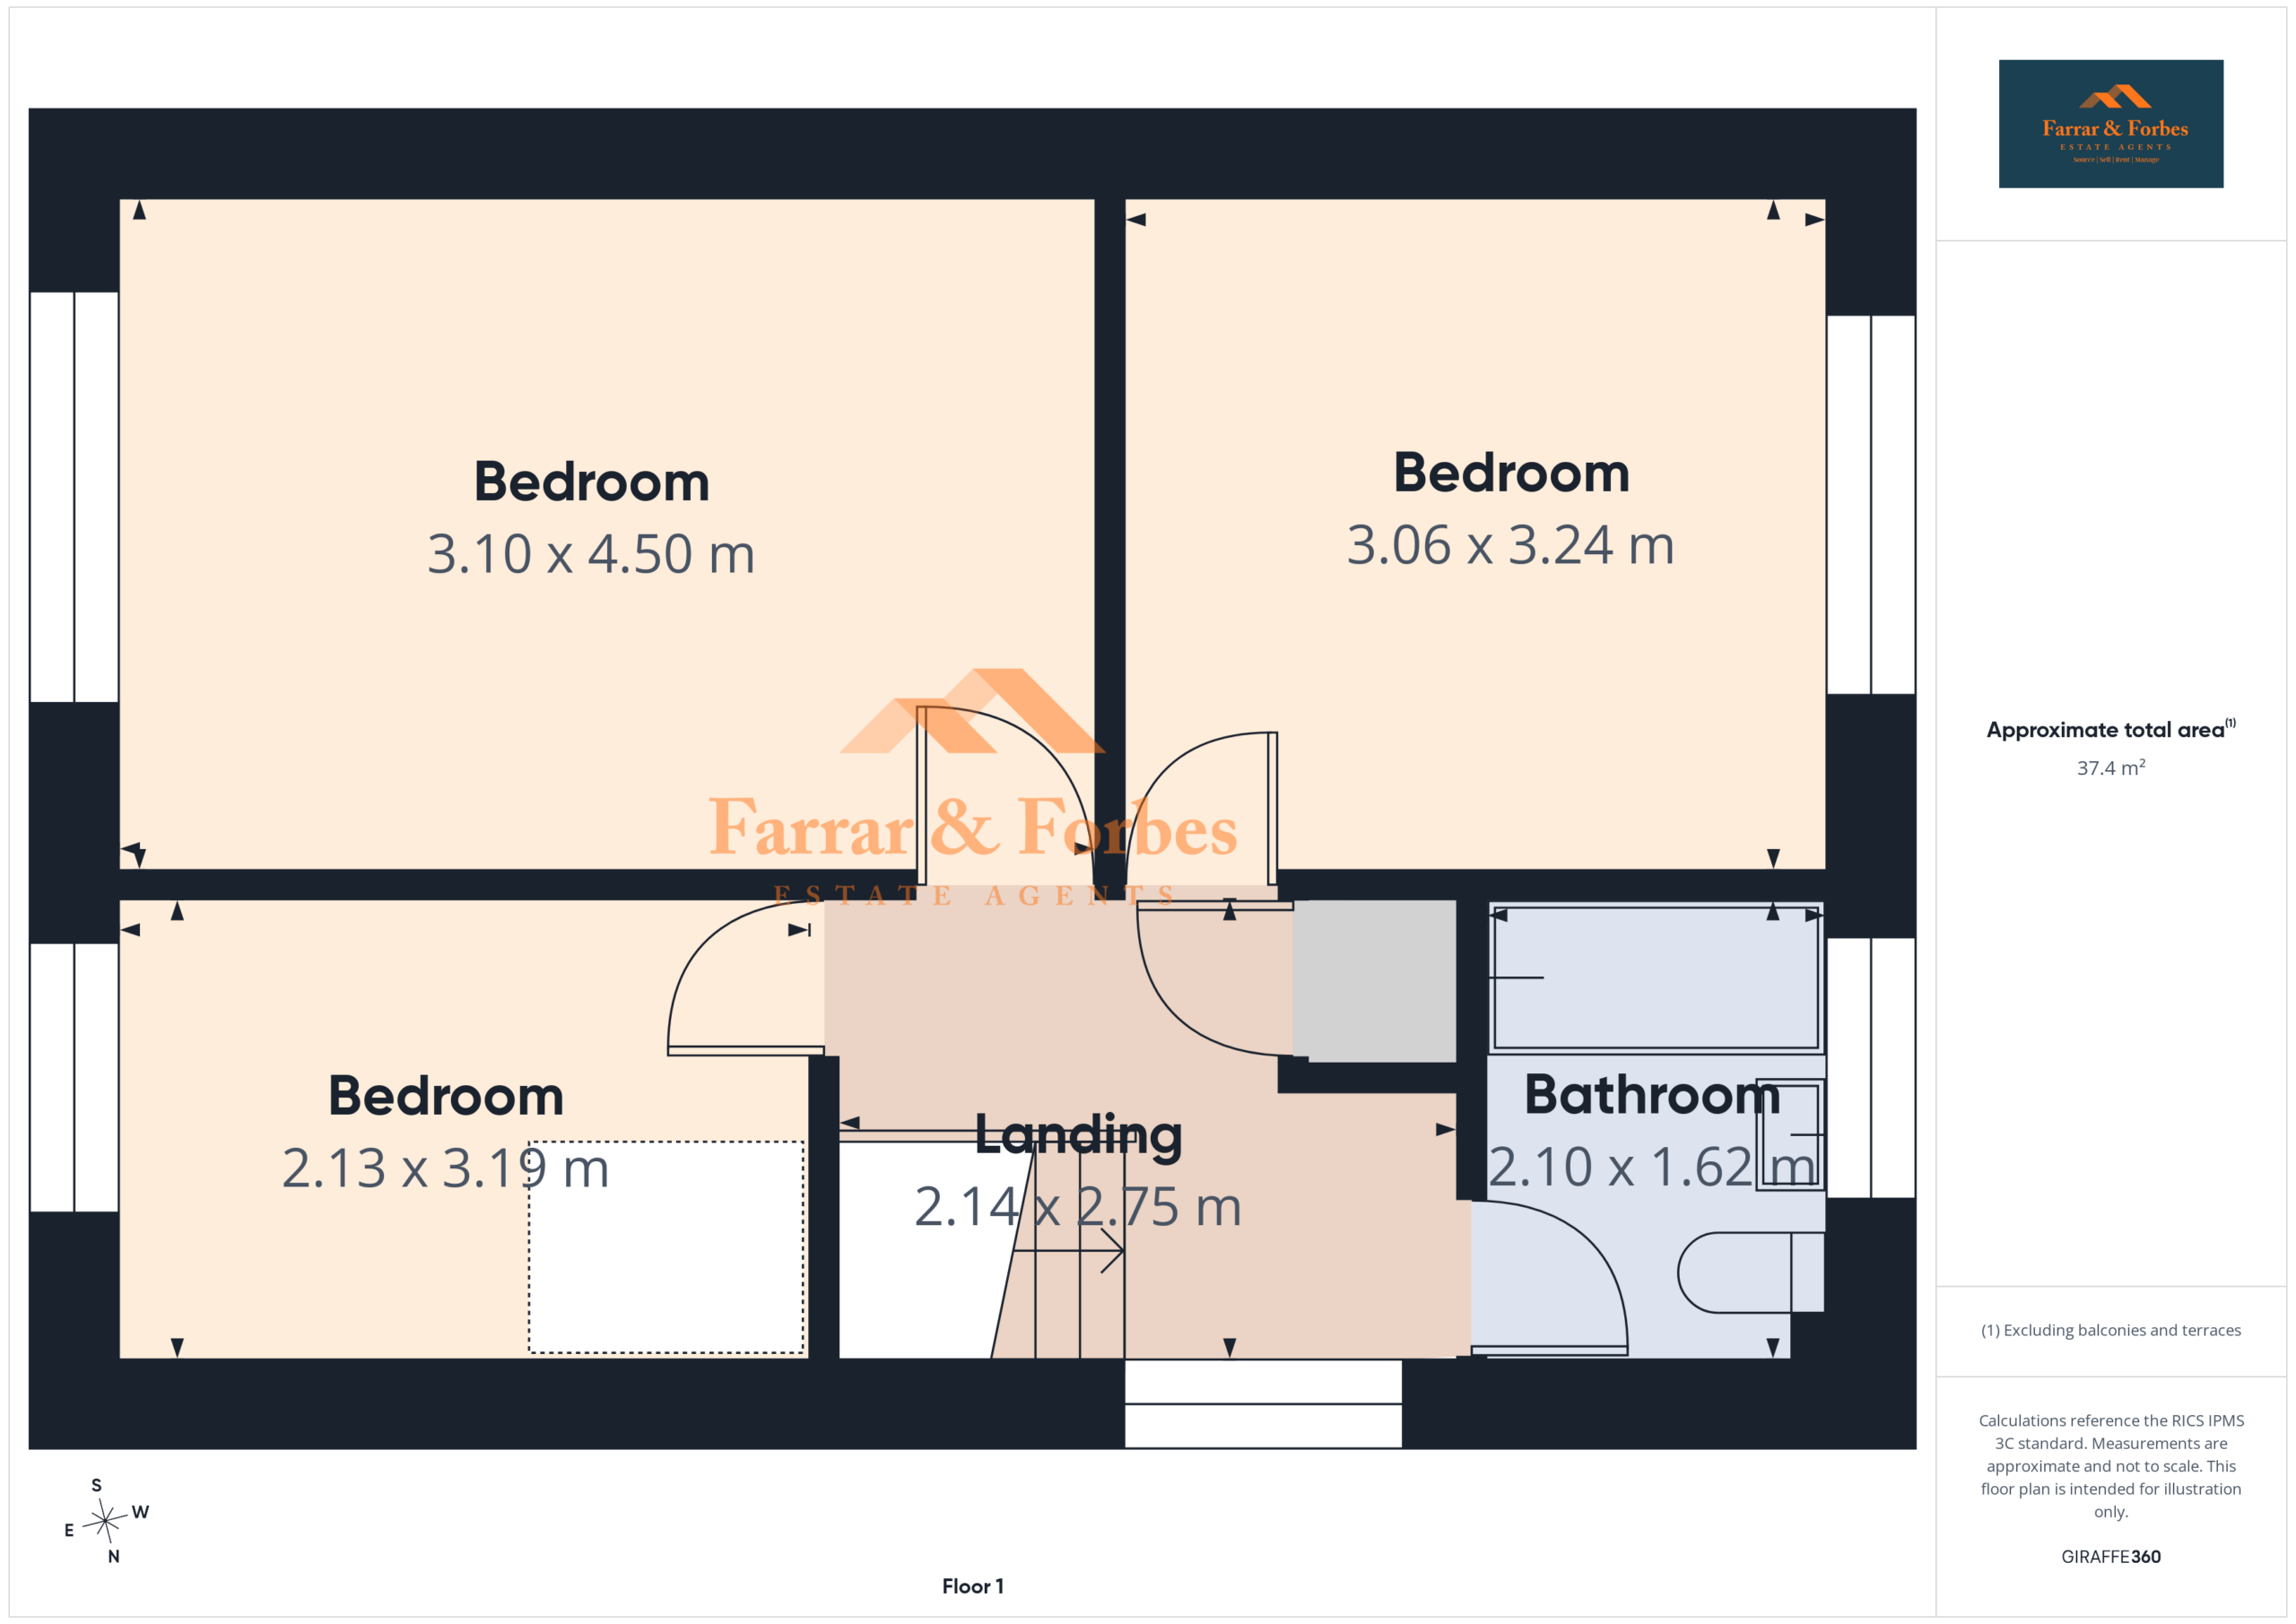
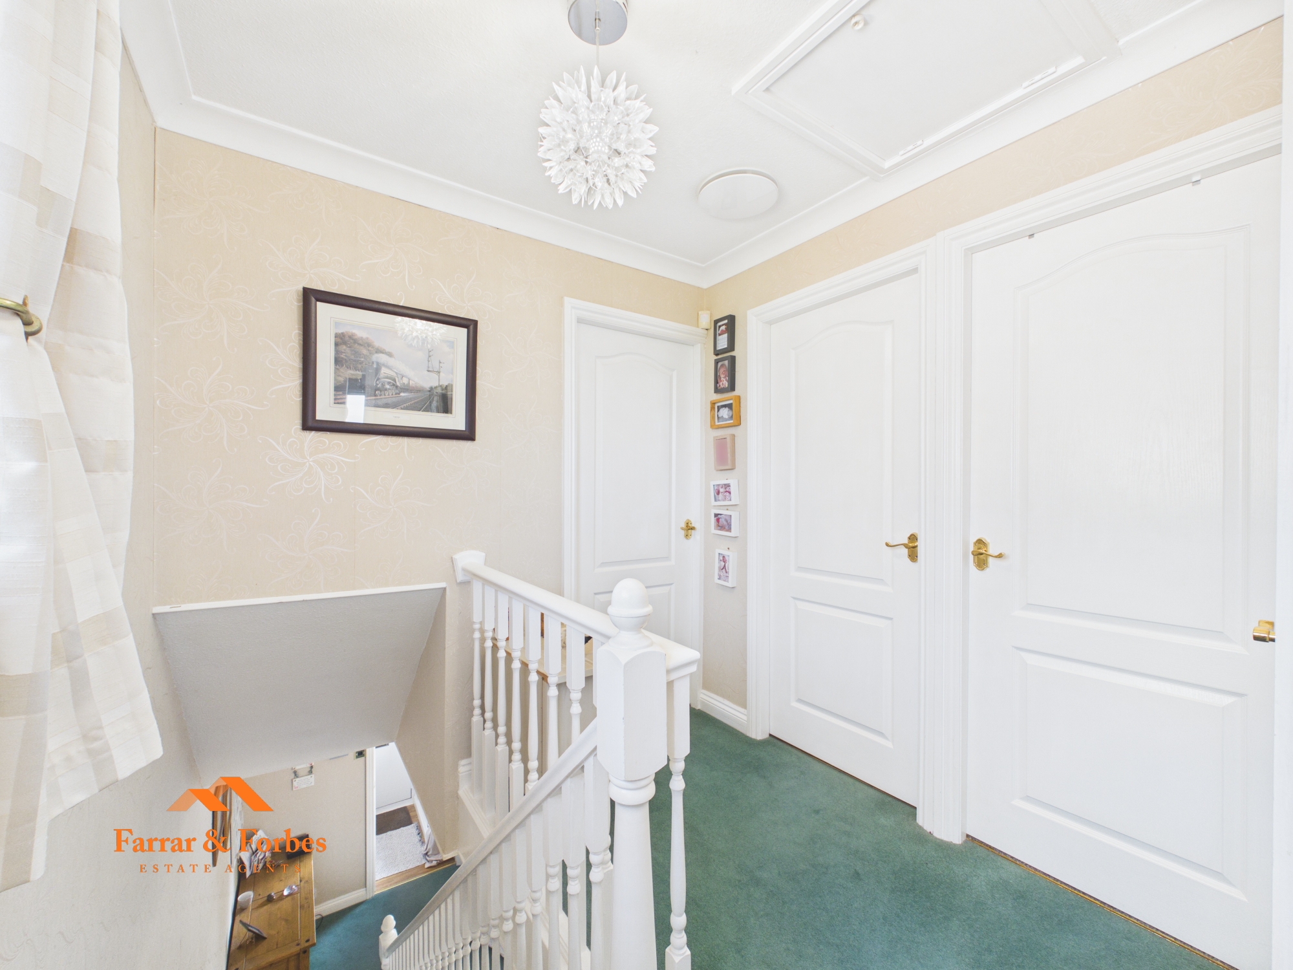
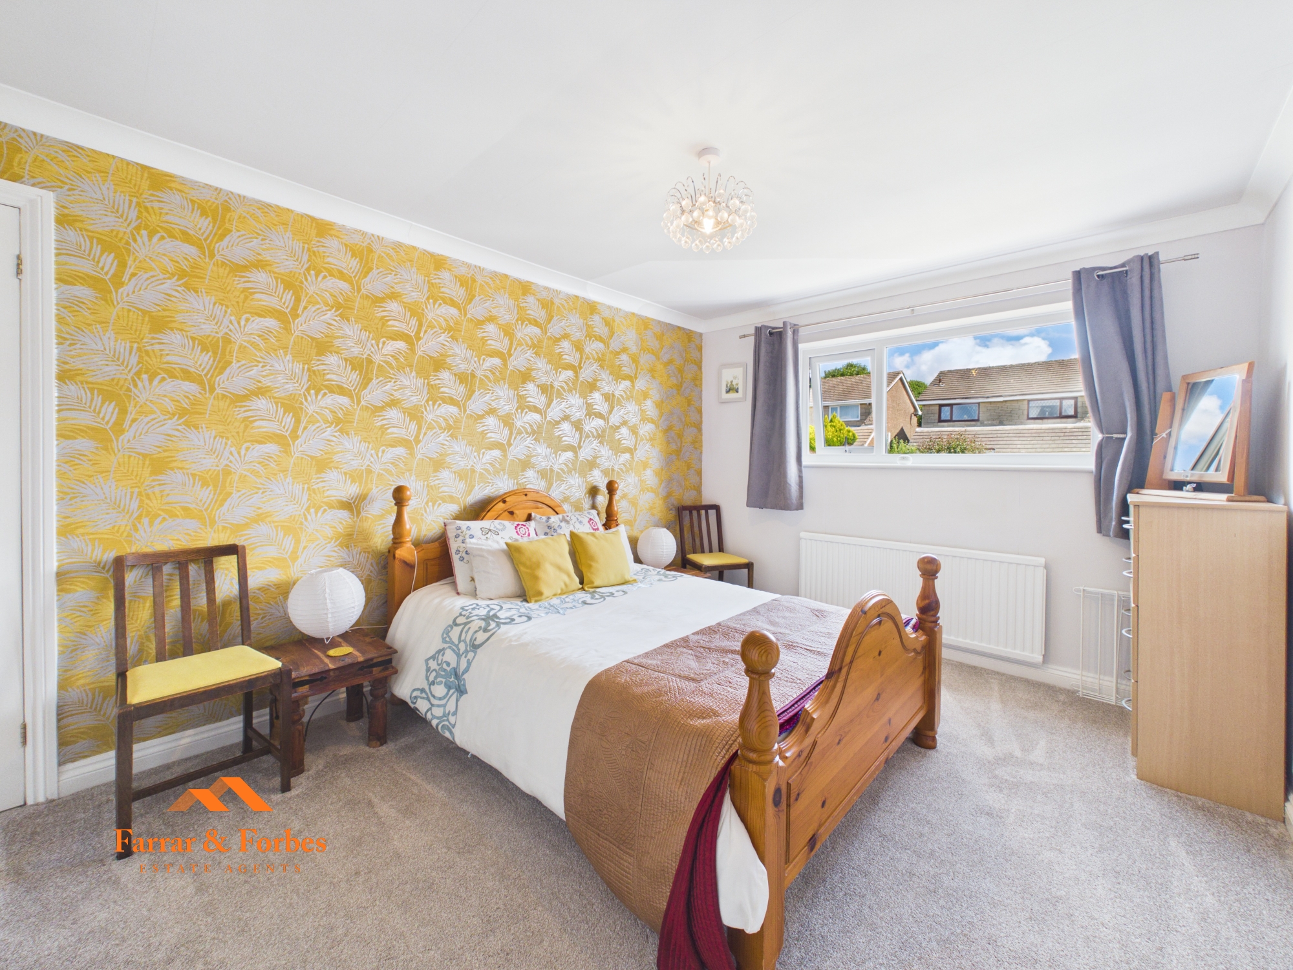
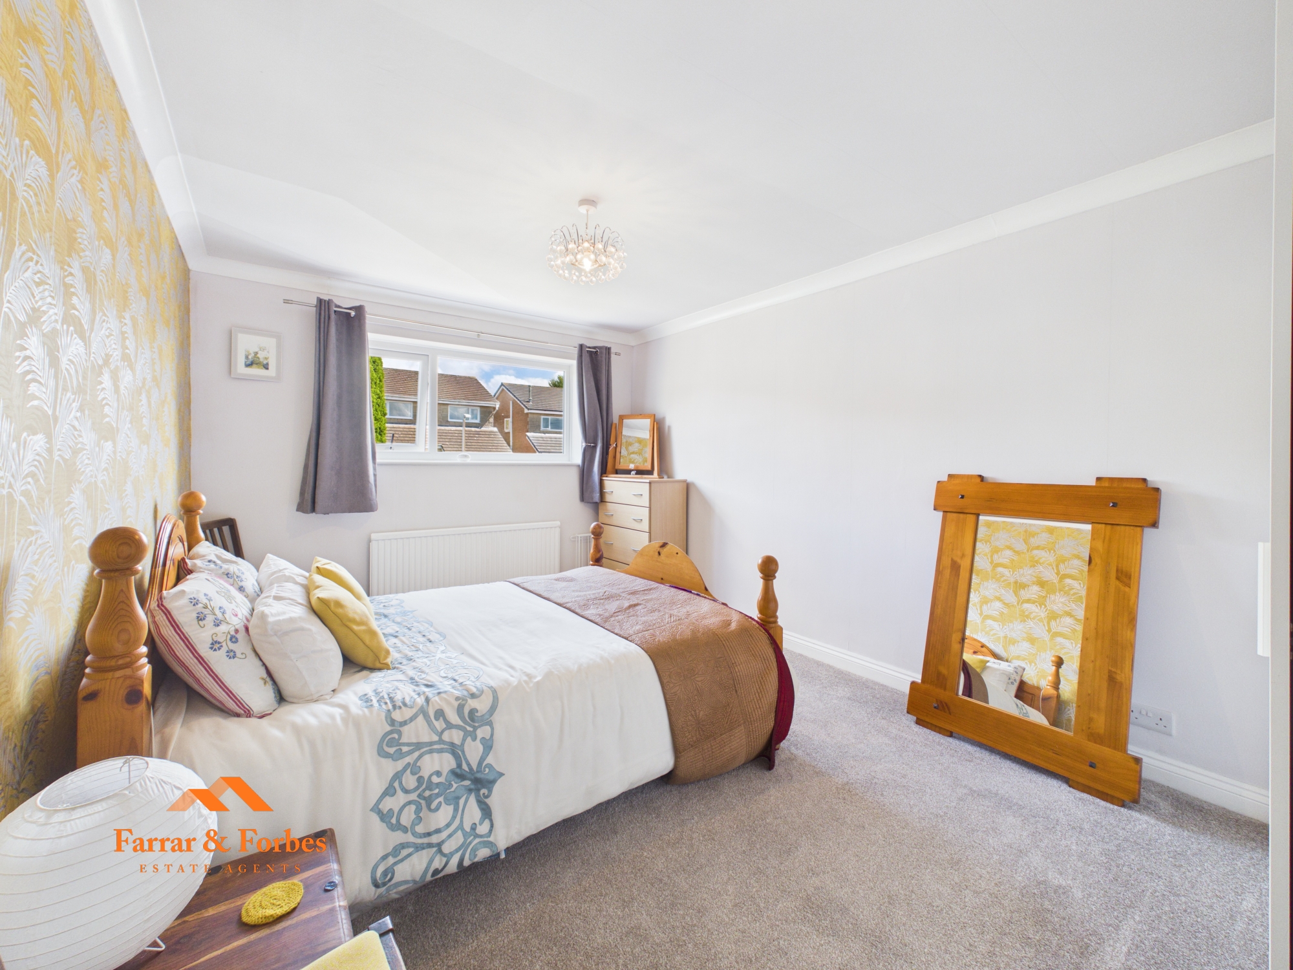
The first floor offers three well-proportioned bedrooms, including two generous doubles and a spacious single bedroom. The family bathroom comprises a modern three-piece suite featuring a panelled bath with overhead shower, low-level WC and vanity hand wash basin.
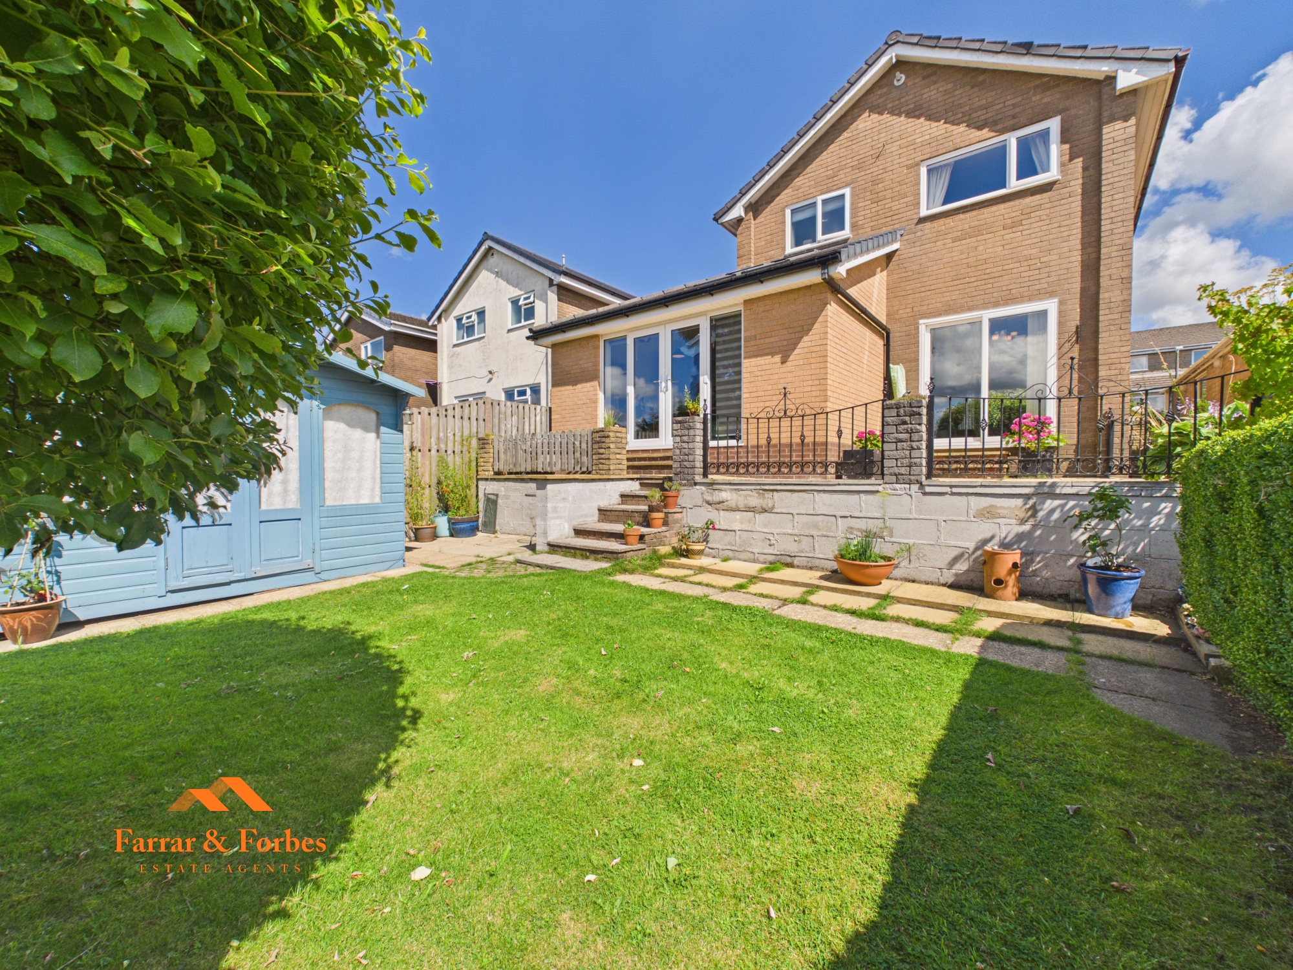
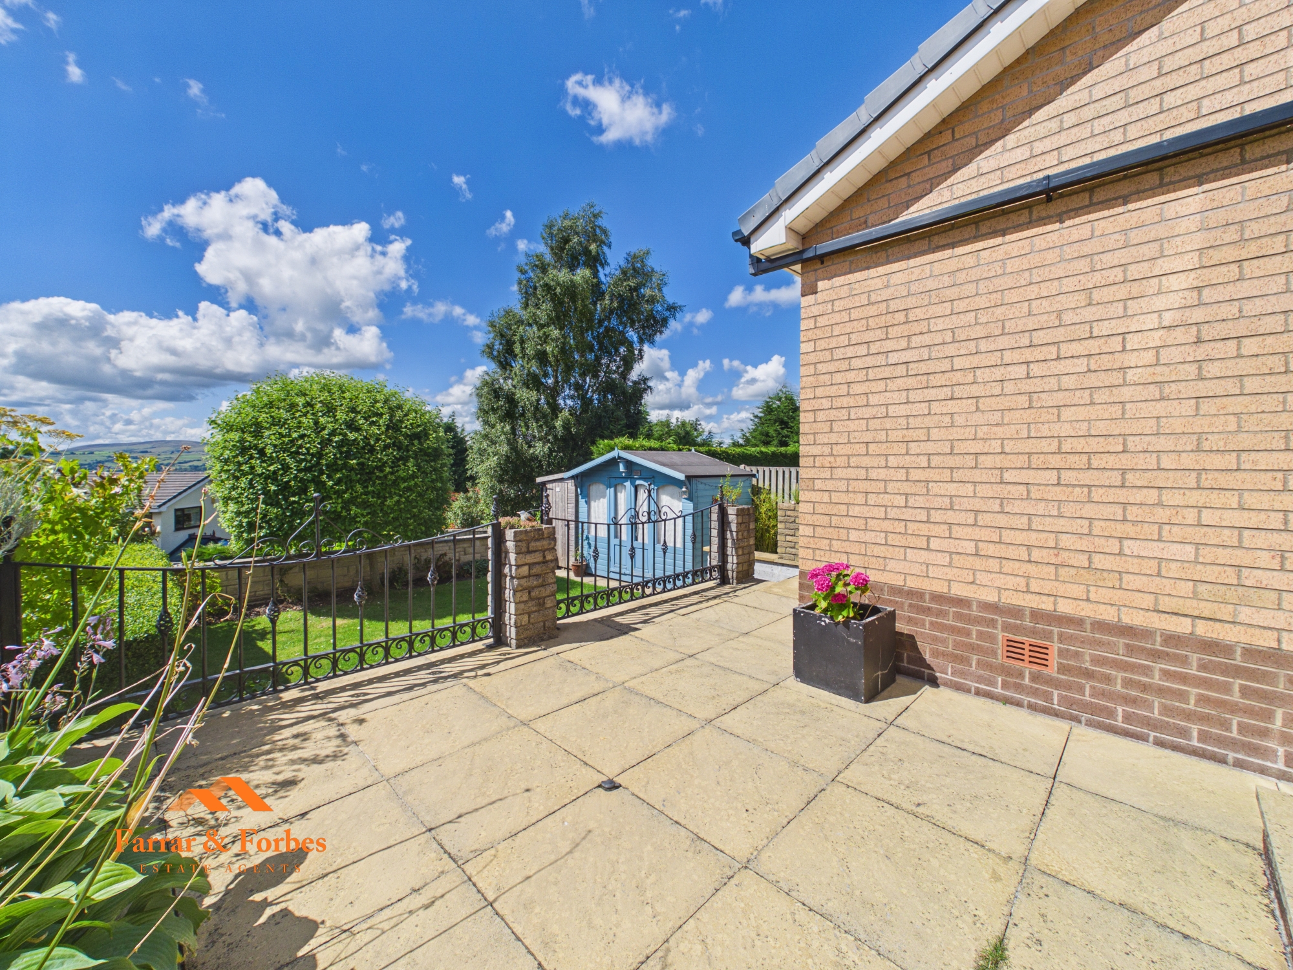
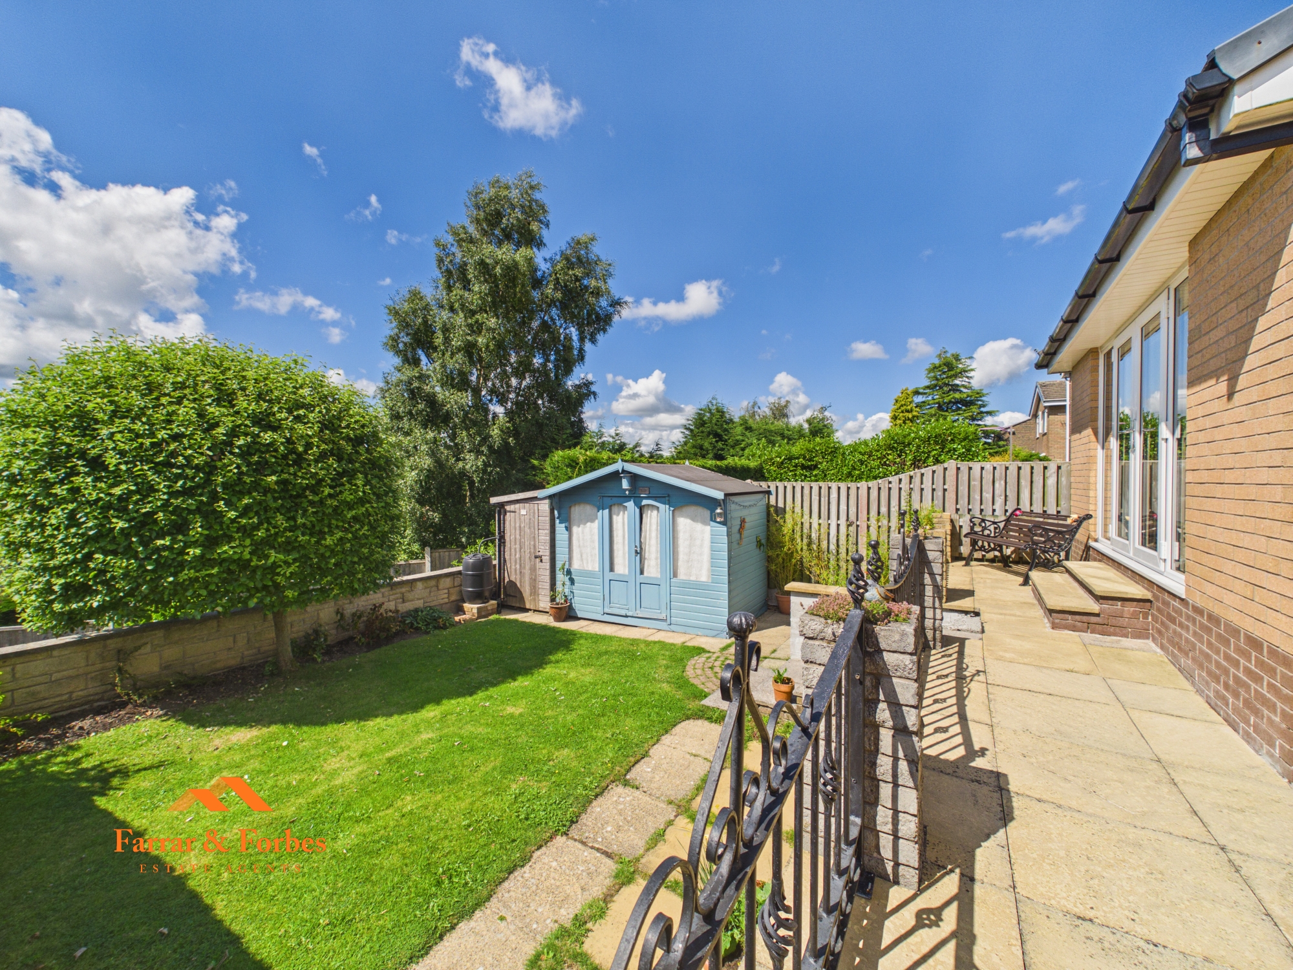
Externally, the tiered rear garden has been designed to make the most of the elevated position. A paved patio provides the perfect space for outdoor dining while wrought iron railings lead down to the lawned garden below. The detached shed benefits from electricity, making it ideal as a hobby room, or additional storage
Brochure
No brochure uploaded
Ready to call this property your new home?
Don't miss the opportunity to make it yours, schedule a viewing today!
Used by Google Analytics to determine which links on a page are being clicked
30 seconds
_ga_
ID used to identify users
2 years
_gid
ID used to identify users for 24 hours after last activity
24 hours
_gat
Used to monitor number of Google Analytics server requests when using Google Tag Manager
1 minute
_gac_
Contains information related to marketing campaigns of the user. These are shared with Google AdWords / Google Ads when the Google Ads and Google Analytics accounts are linked together.
90 days
__utma
ID used to identify users and sessions
2 years after last activity
__utmt
Used to monitor number of Google Analytics server requests
10 minutes
__utmb
Used to distinguish new sessions and visits. This cookie is set when the GA.js javascript library is loaded and there is no existing __utmb cookie. The cookie is updated every time data is sent to the Google Analytics server.
30 minutes after last activity
__utmc
Used only with old Urchin versions of Google Analytics and not with GA.js. Was used to distinguish between new sessions and visits at the end of a session.
End of session (browser)
__utmz
Contains information about the traffic source or campaign that directed user to the website. The cookie is set when the GA.js javascript is loaded and updated when data is sent to the Google Anaytics server
6 months after last activity
__utmv
Contains custom information set by the web developer via the _setCustomVar method in Google Analytics. This cookie is updated every time new data is sent to the Google Analytics server.
2 years after last activity
__utmx
Used to determine whether a user is included in an A / B or Multivariate test.