Features
Description
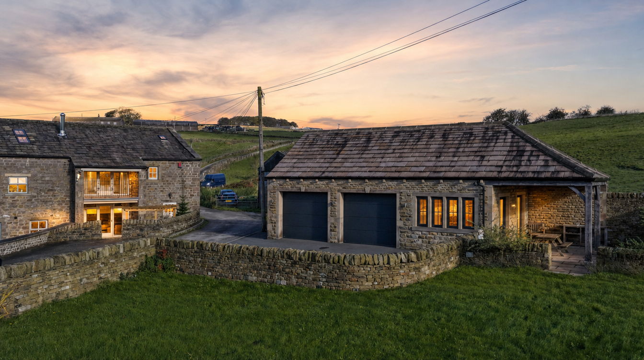
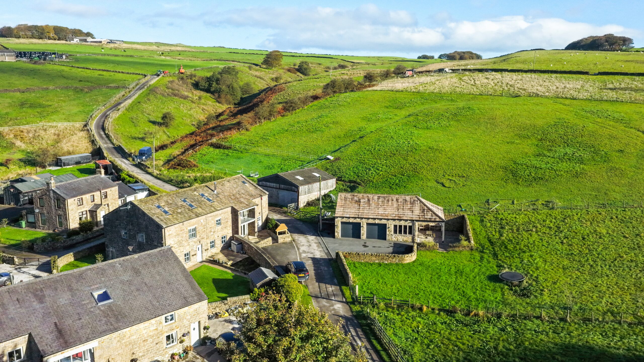
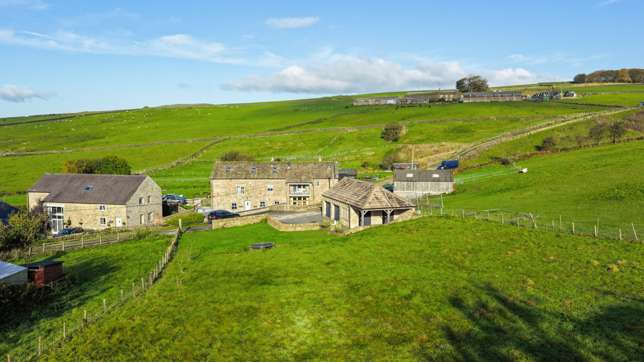
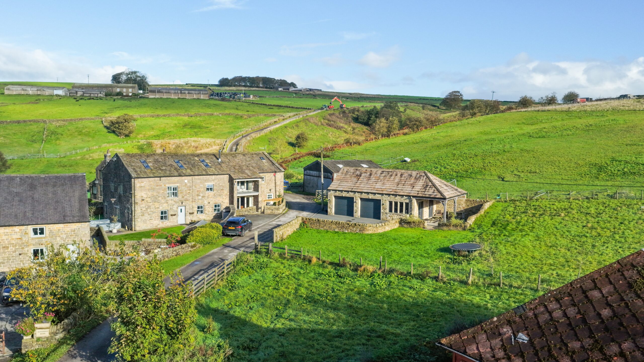
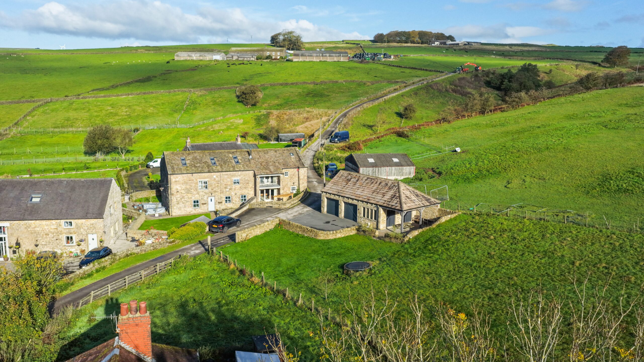
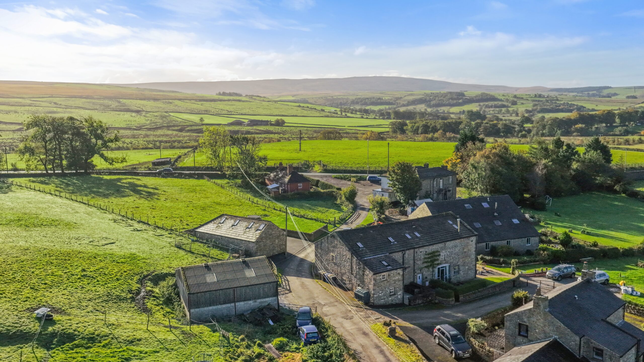
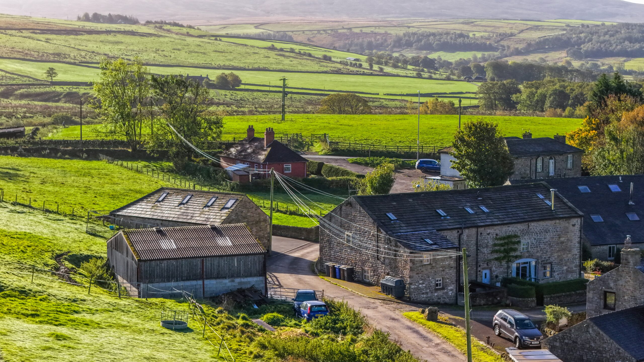
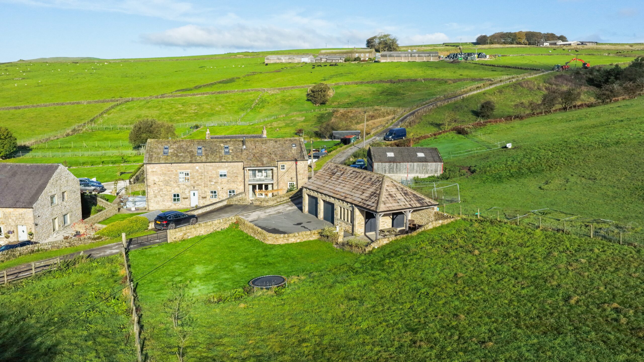
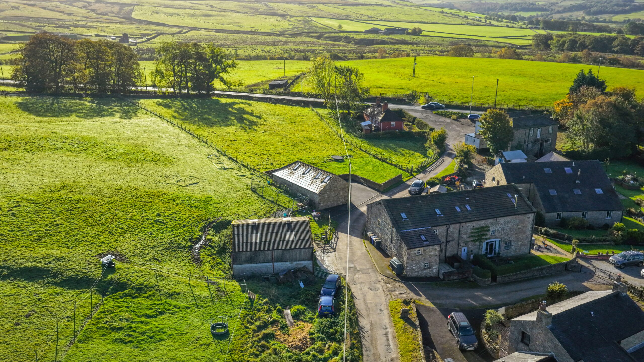
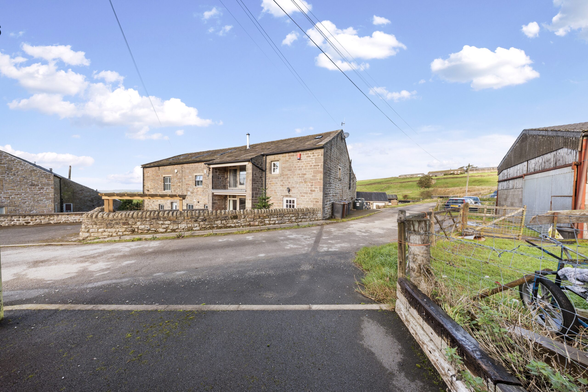
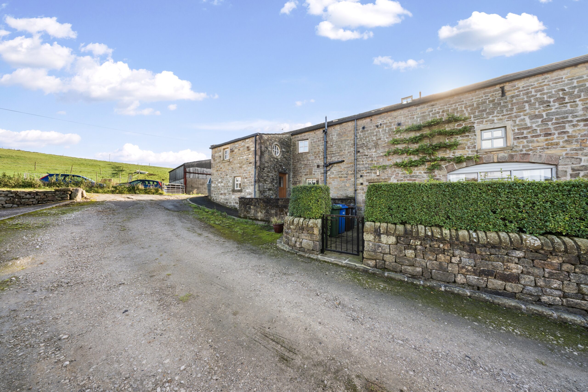
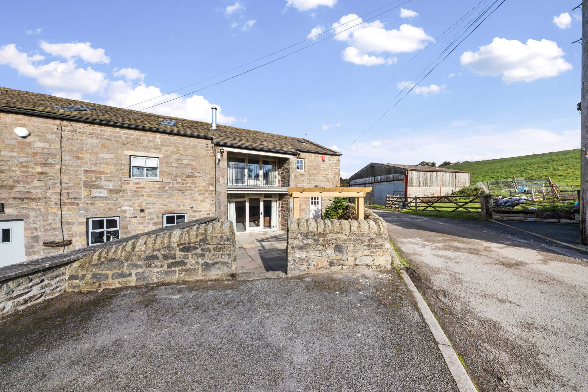
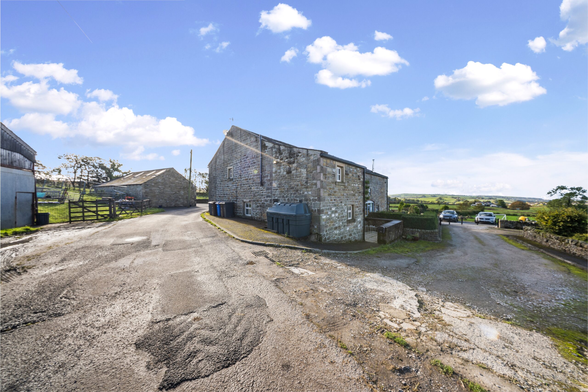
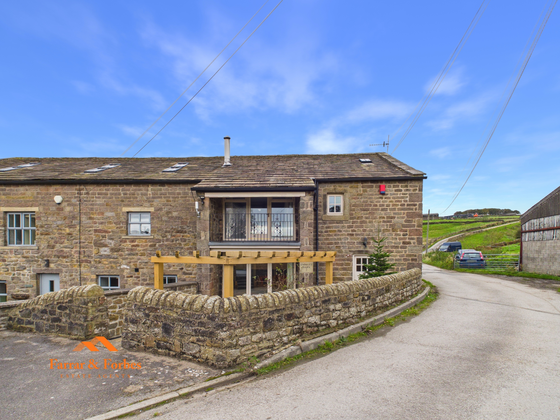
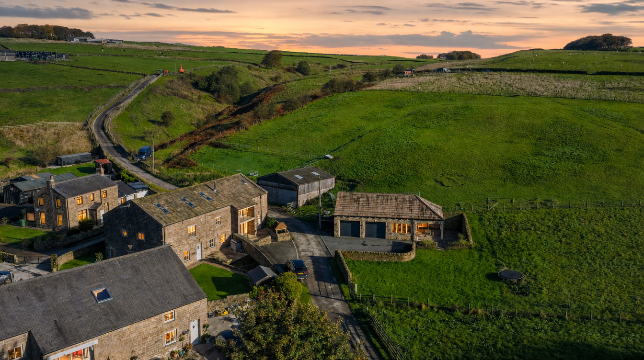
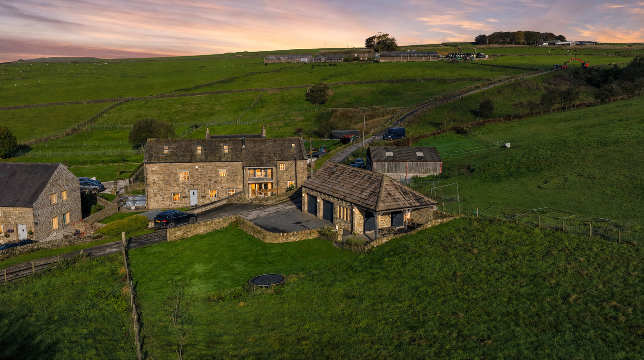
Set within a beautiful semi-rural location, surrounded by open fields and breathtaking countryside views, this extended four-bedroom semi-detached barn conversion offers the perfect combination of character, contemporary living and fantastic potential. Boasting an ultra-modern kitchen, luxurious bathrooms, a detached double garage with additional facilities and a secure field offering potential for agricultural use or future development, subject to the relevant planning permissions. All this while remaining conveniently positioned for transport links towards Skipton.
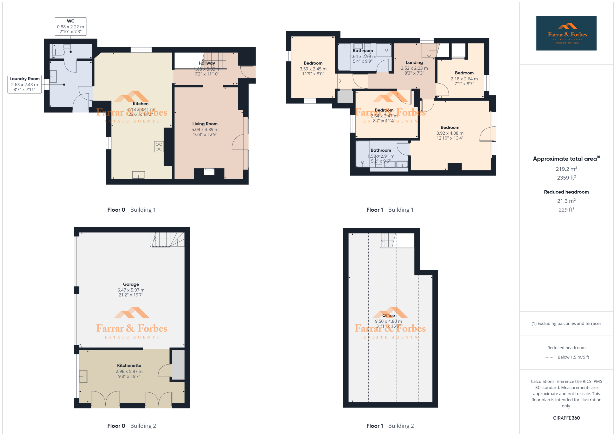
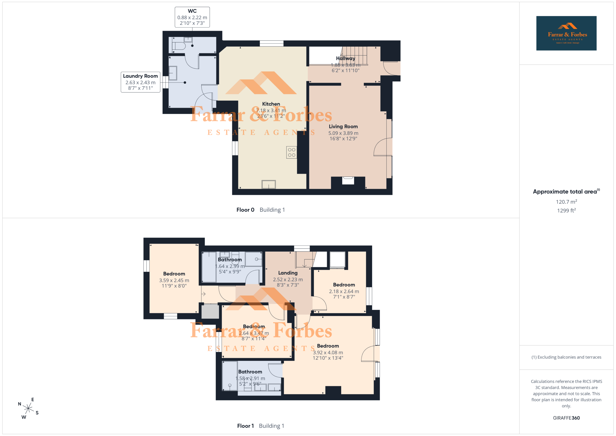
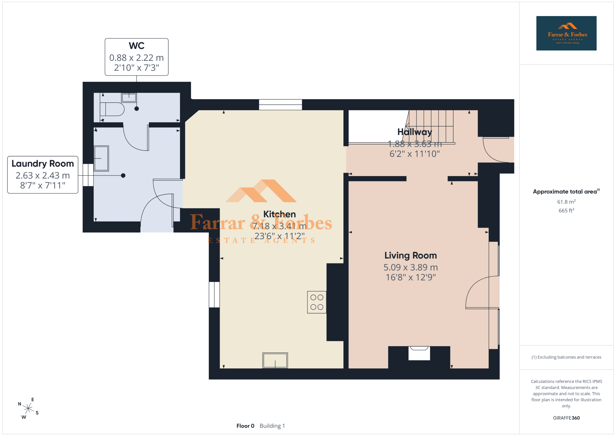
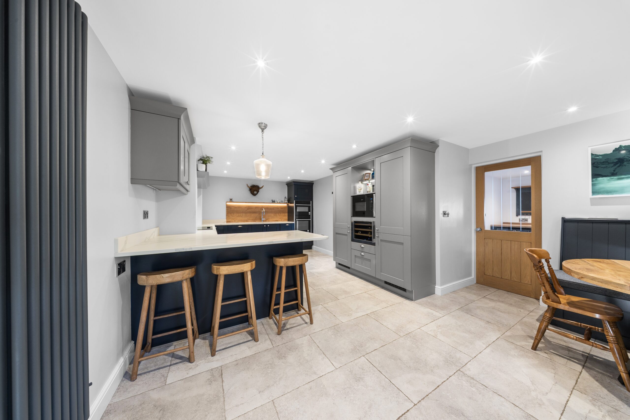
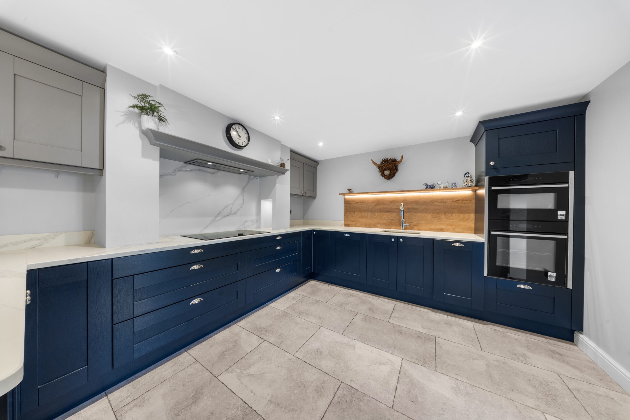
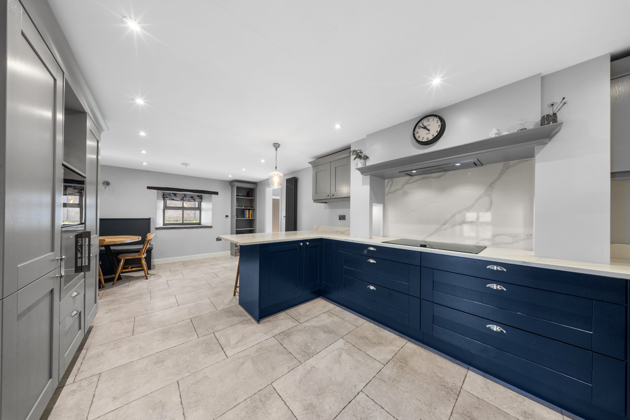
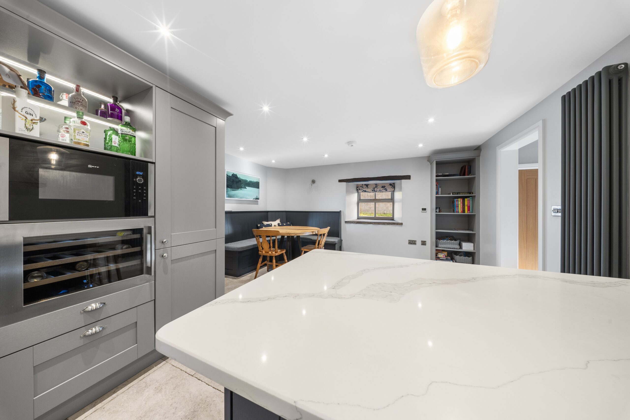
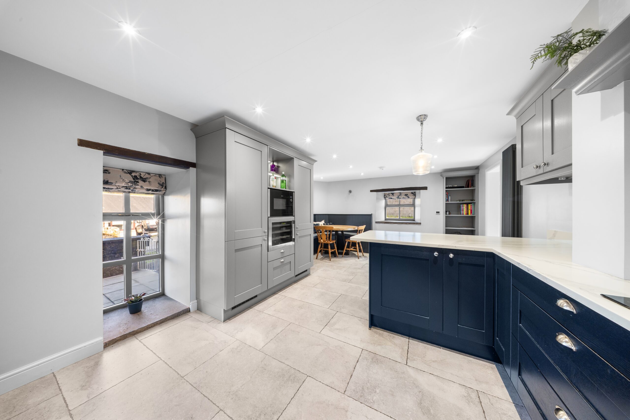
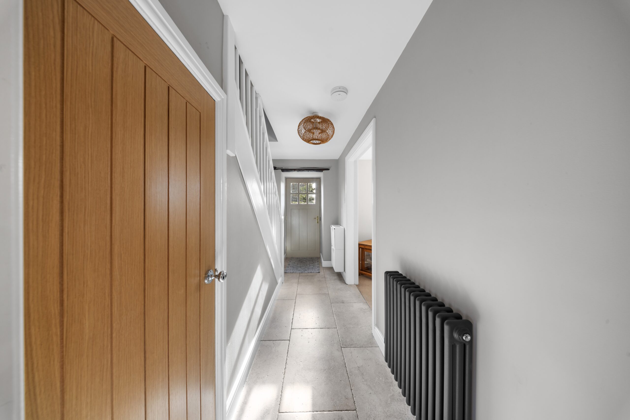
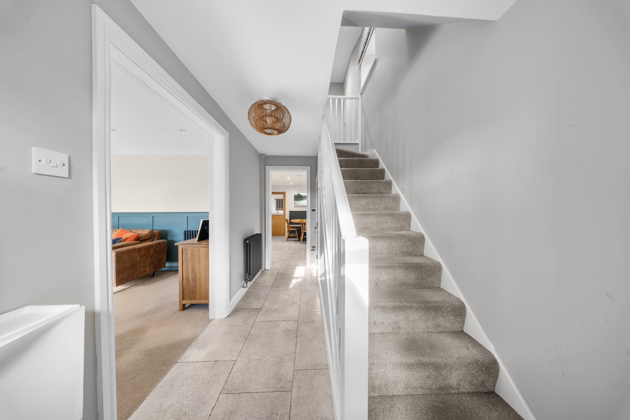
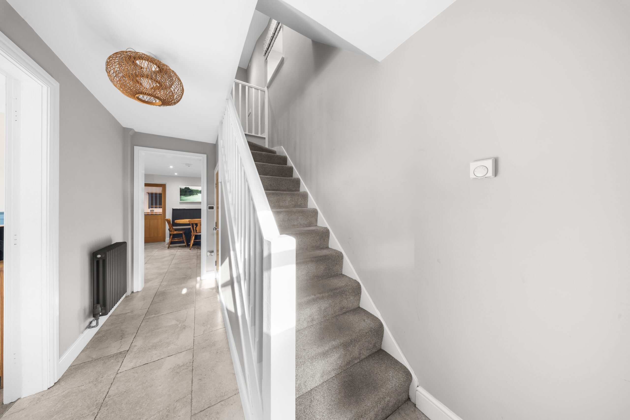
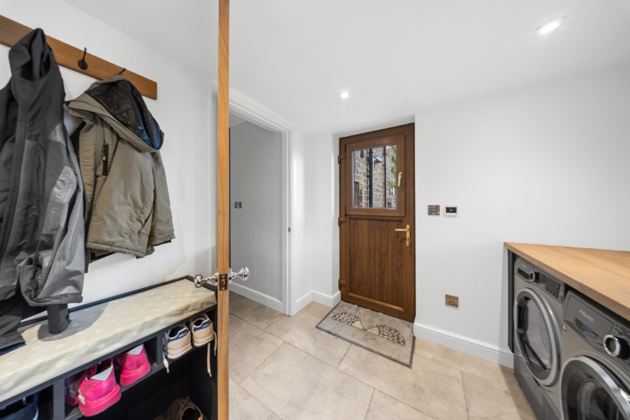
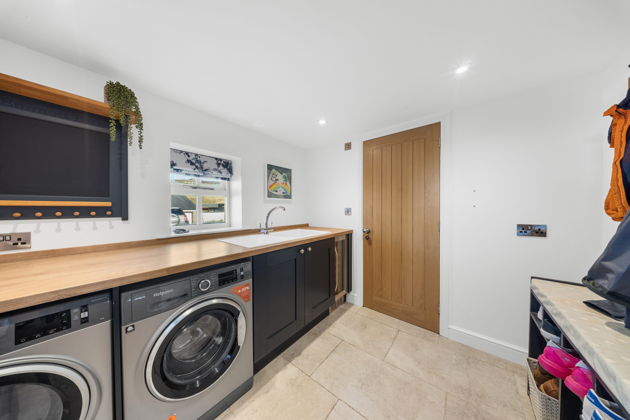
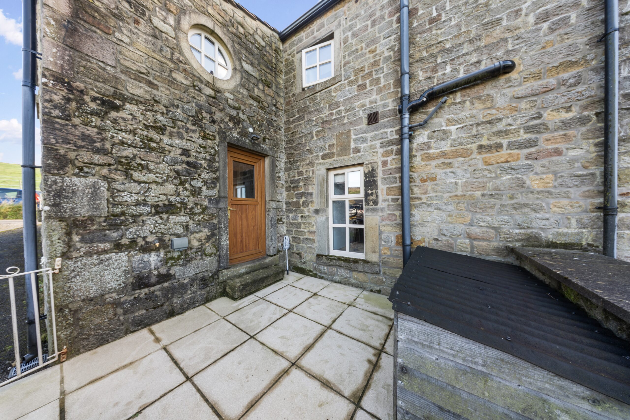
As you enter the property, you are welcomed into a stunning, ultra-modern kitchen, finished in a striking navy blue with matching wall, base and drawer units, contrasting work surfaces and a range of integrated appliances, including a double oven and wine cooler. Underfloor heating adds an extra touch of luxury, while a separate utility room provides plumbing for a washing machine and additional storage. A convenient downstairs WC completes this practical space.
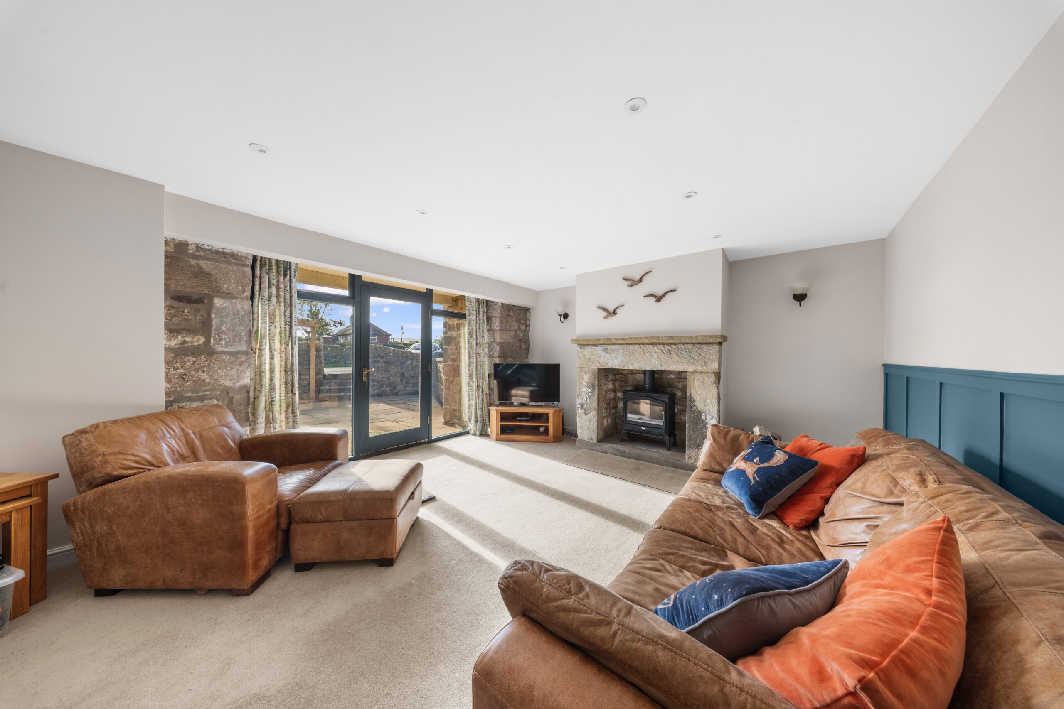
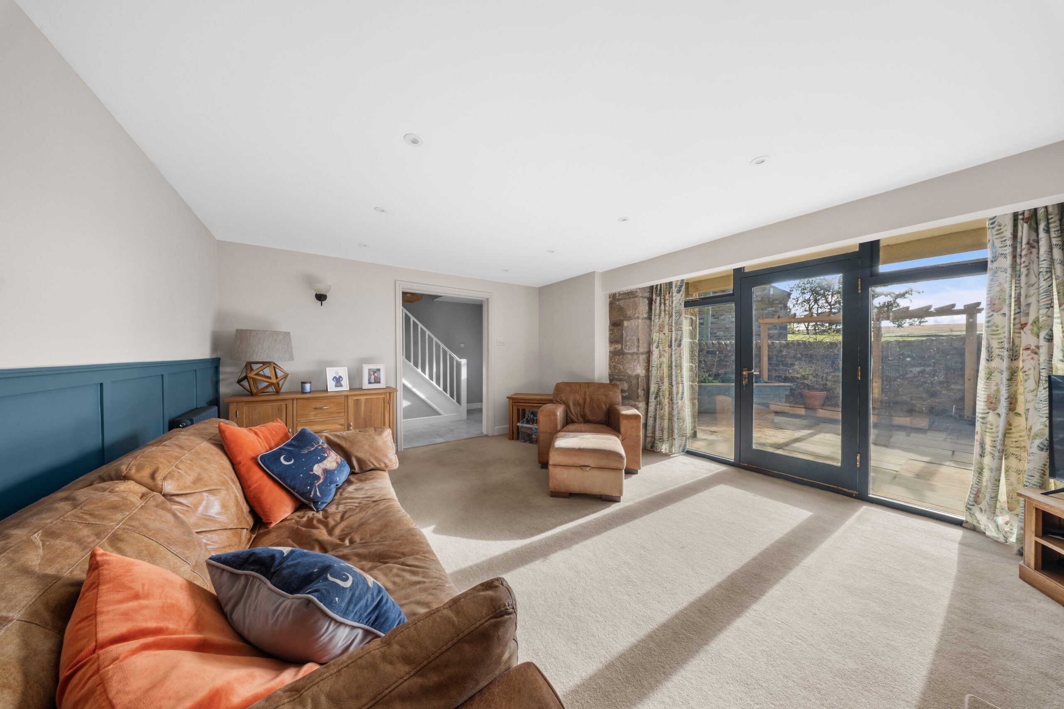
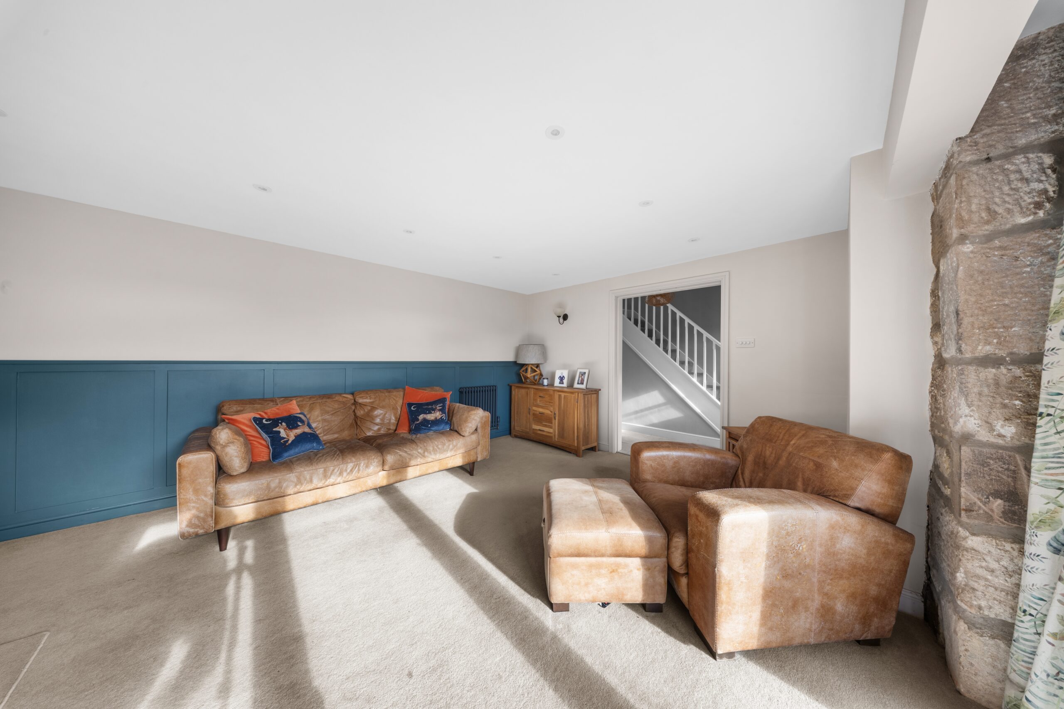
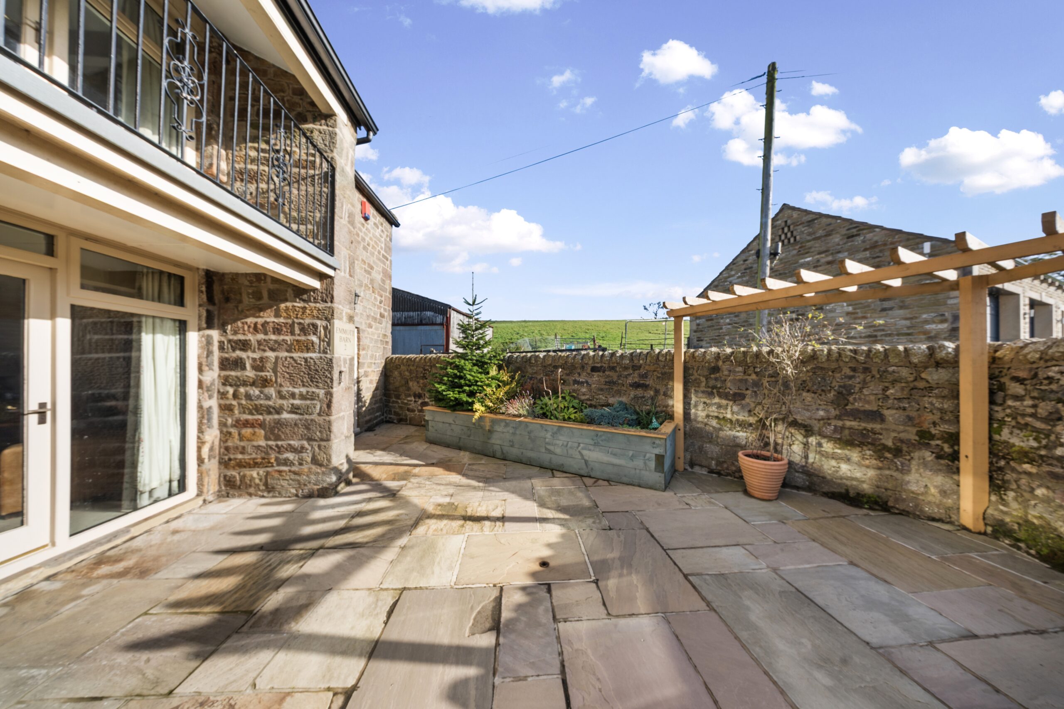
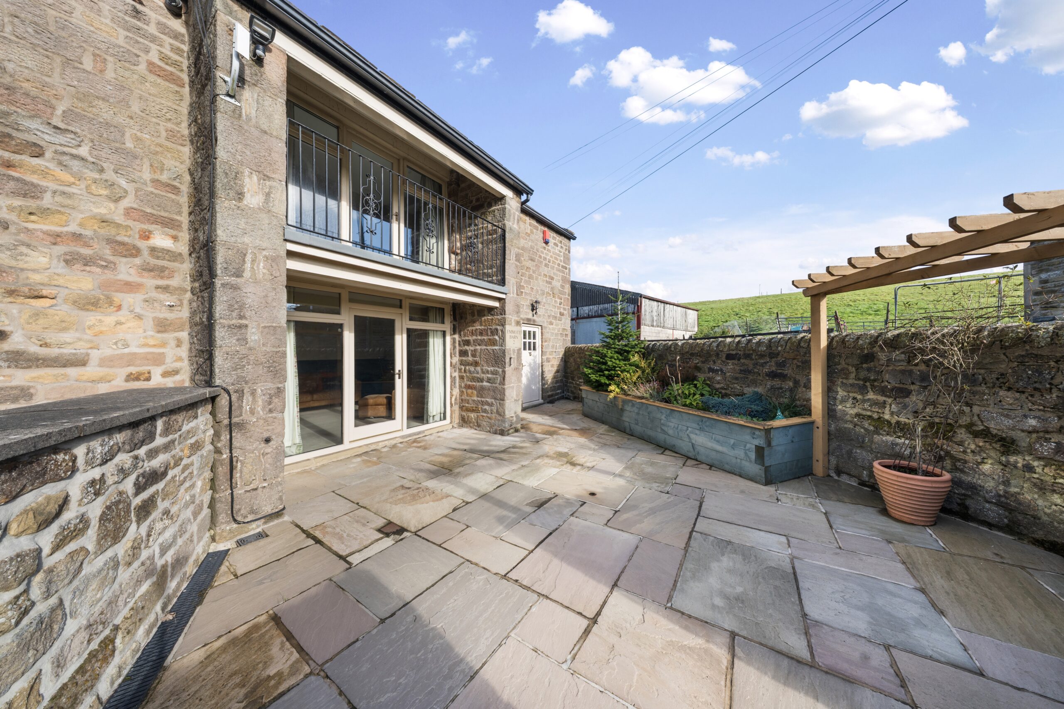
The spacious living/family room provides a fantastic area for relaxing and entertaining, with double doors opening directly onto the garden and beautiful views across the surrounding fields. The generous proportions make this the perfect space for family living, with the countryside providing a picturesque backdrop.
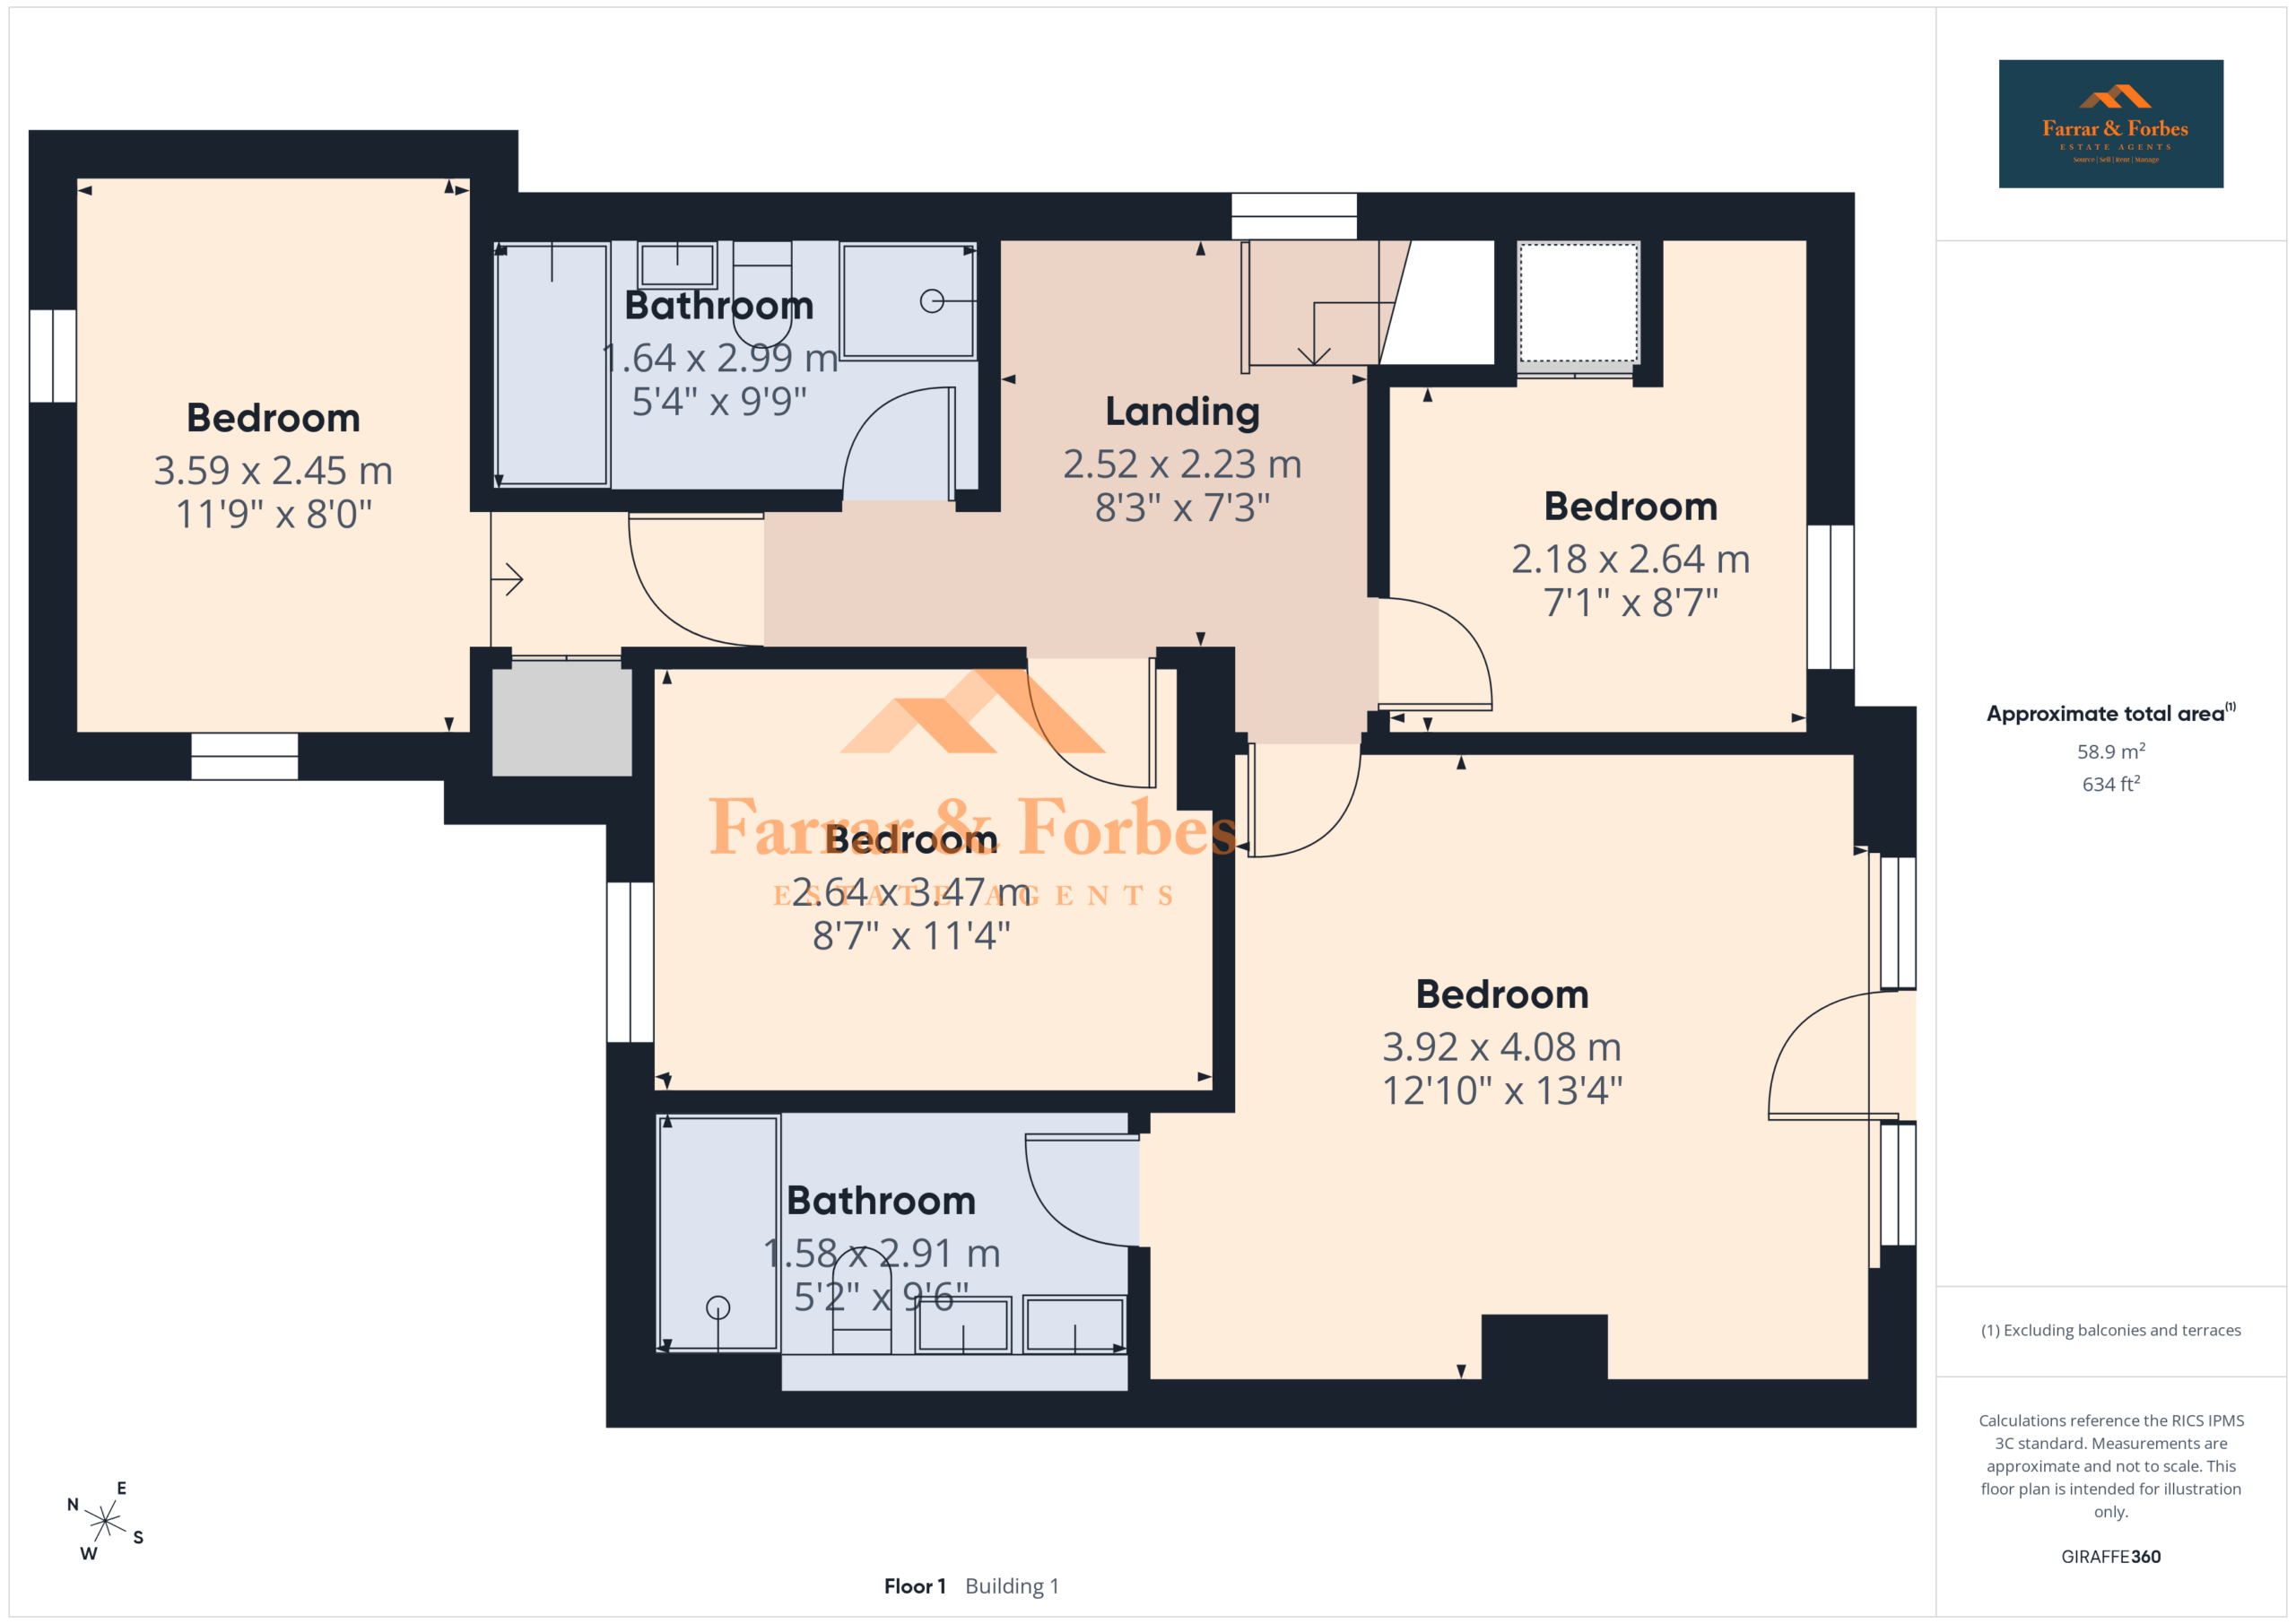
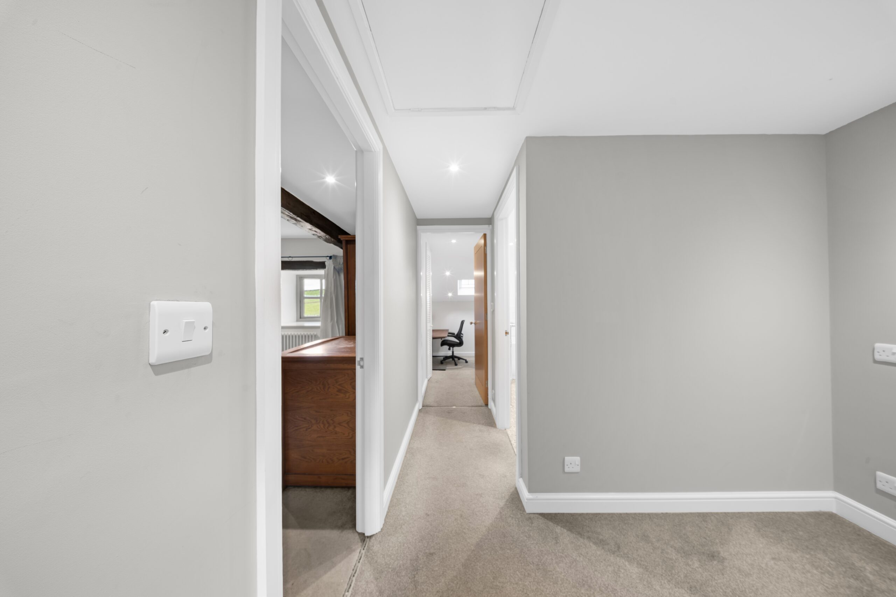
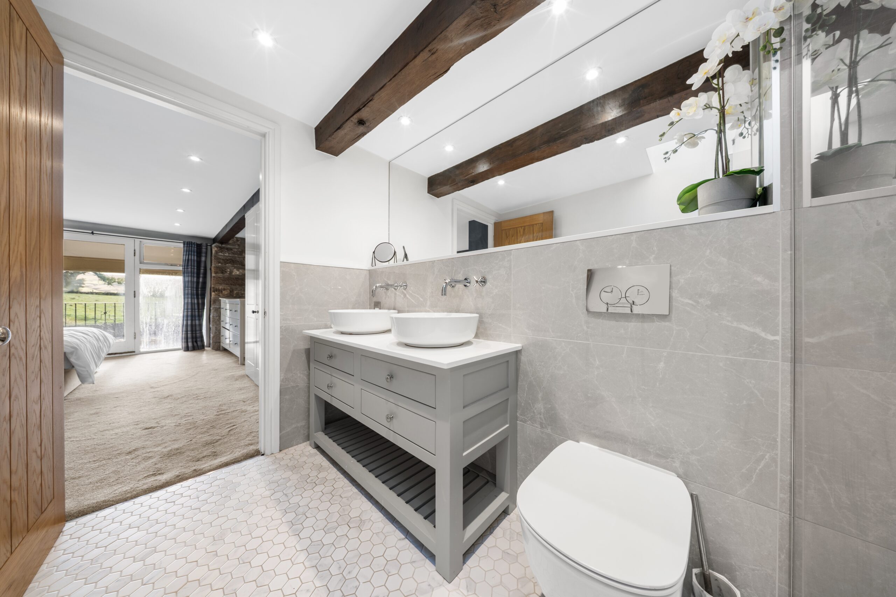
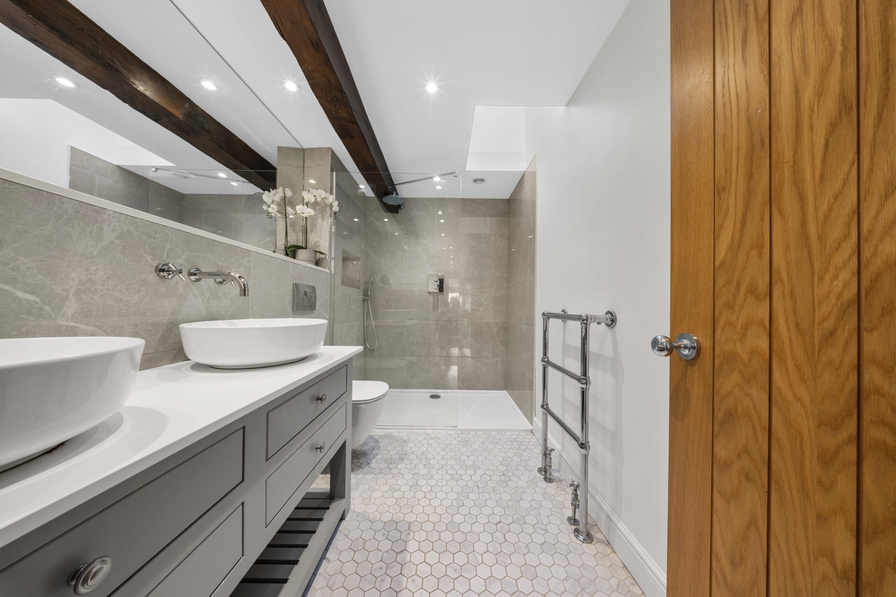
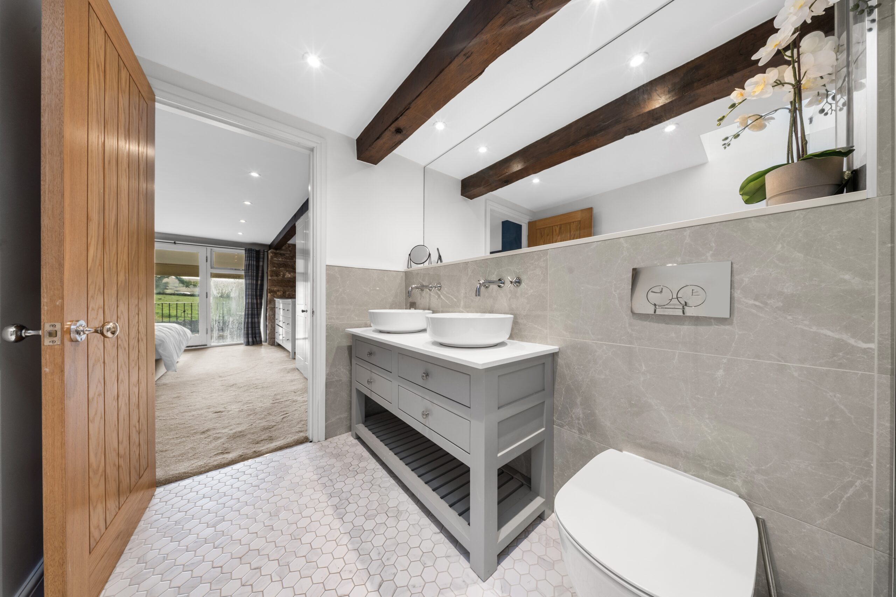
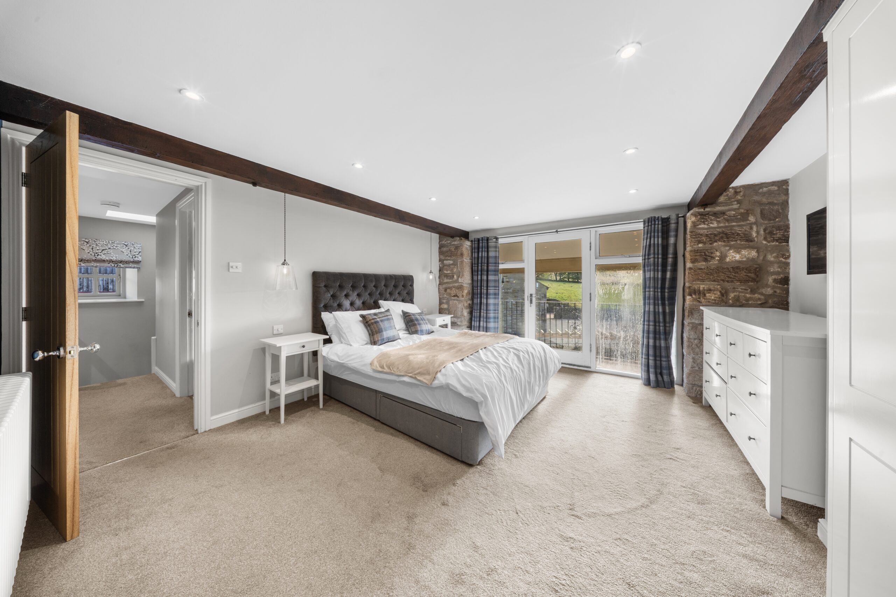
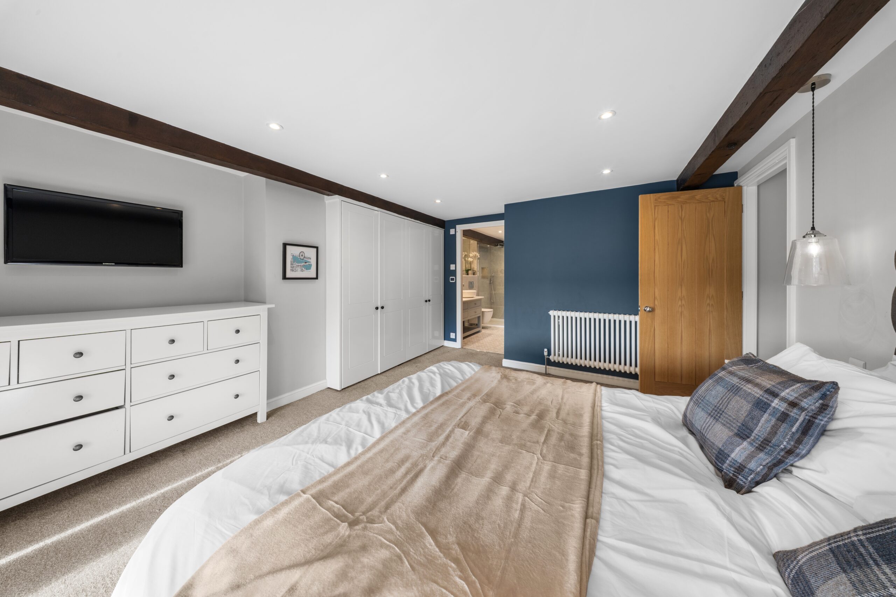
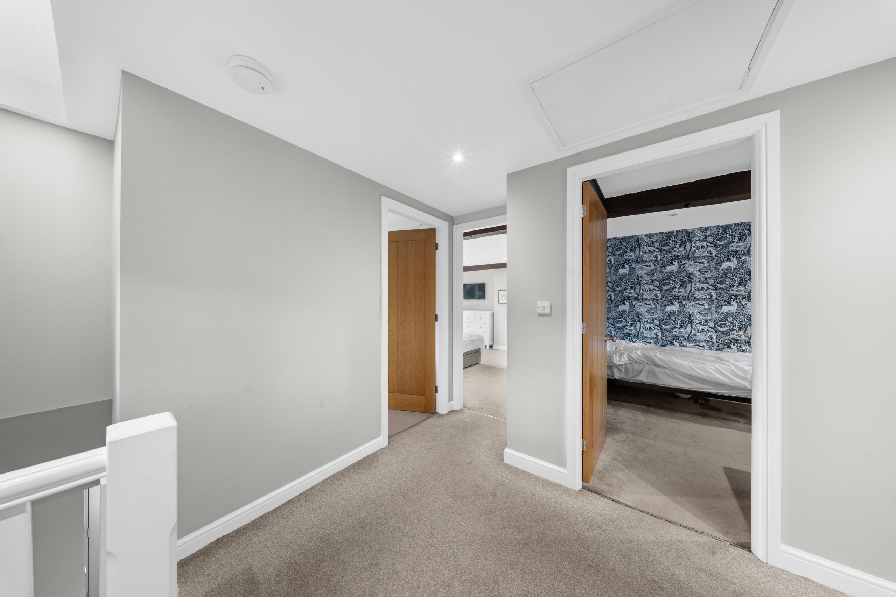
Upstairs, the property offers four generously sized bedrooms, with the master bedroom enjoying the added luxury of patio doors opening onto a private balcony, providing an elevated position to appreciate the surrounding countryside. The principal bedroom also benefits from a contemporary en-suite comprising a low-level WC, his-and-hers hand wash basins, a walk-in shower with glass shower screen, sleek modern tiled splash-back and underfloor heating.
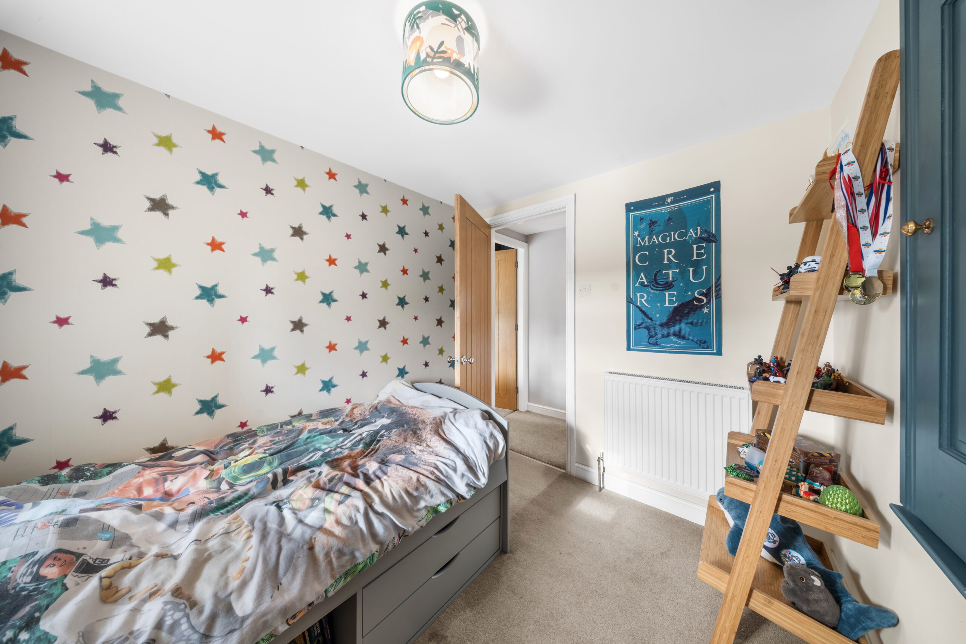
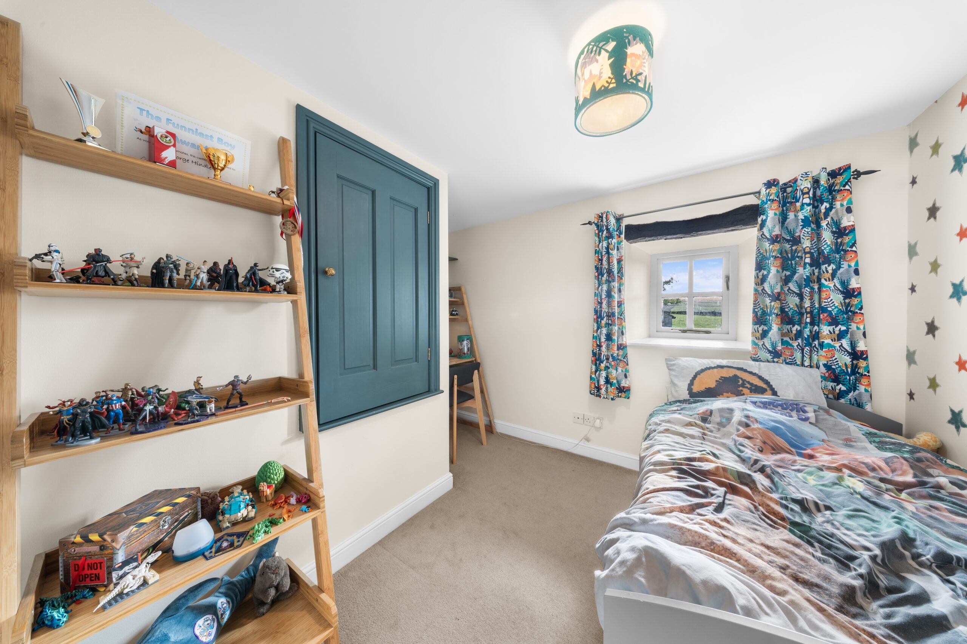
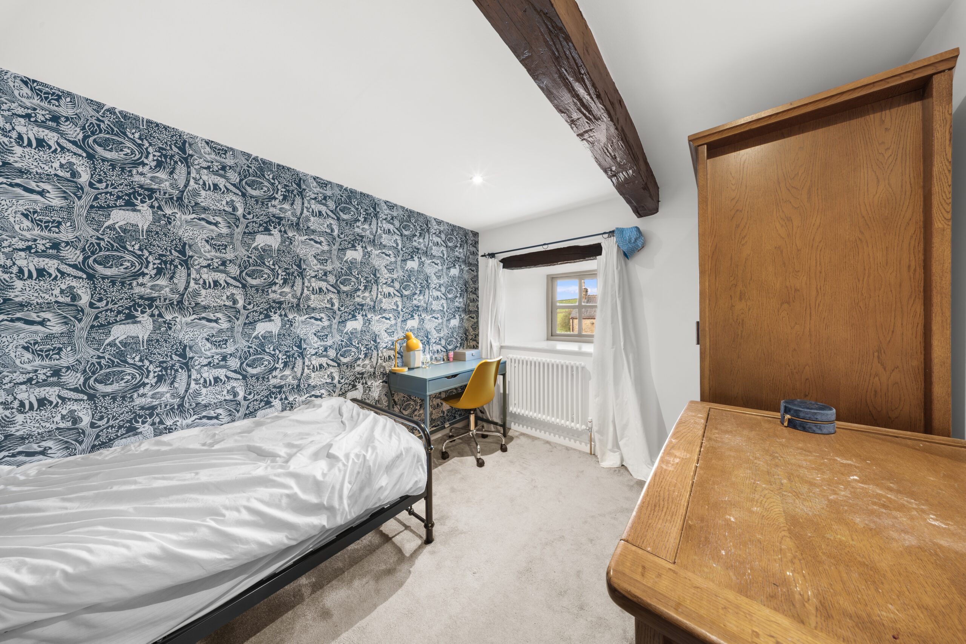
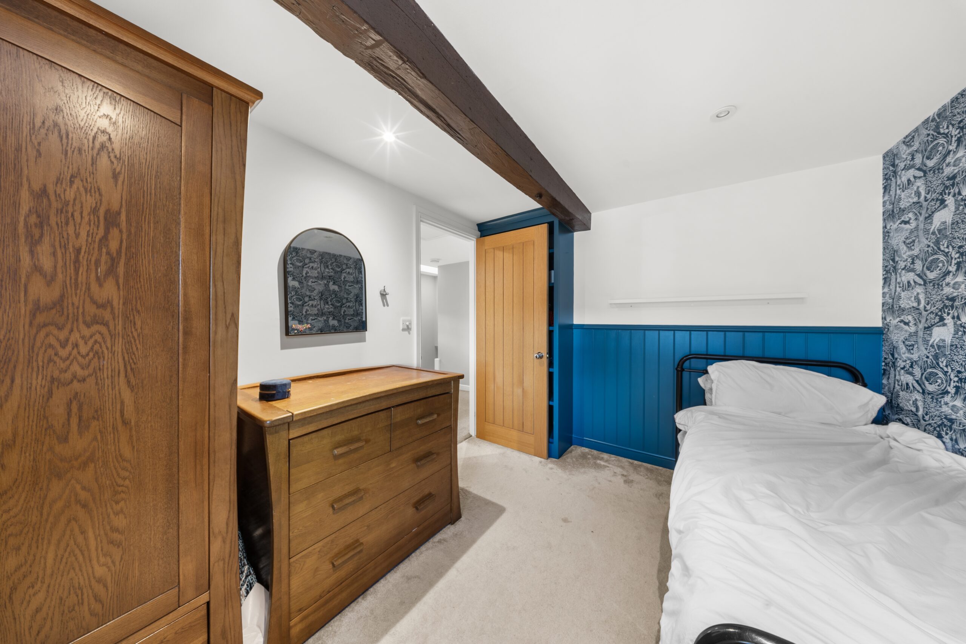
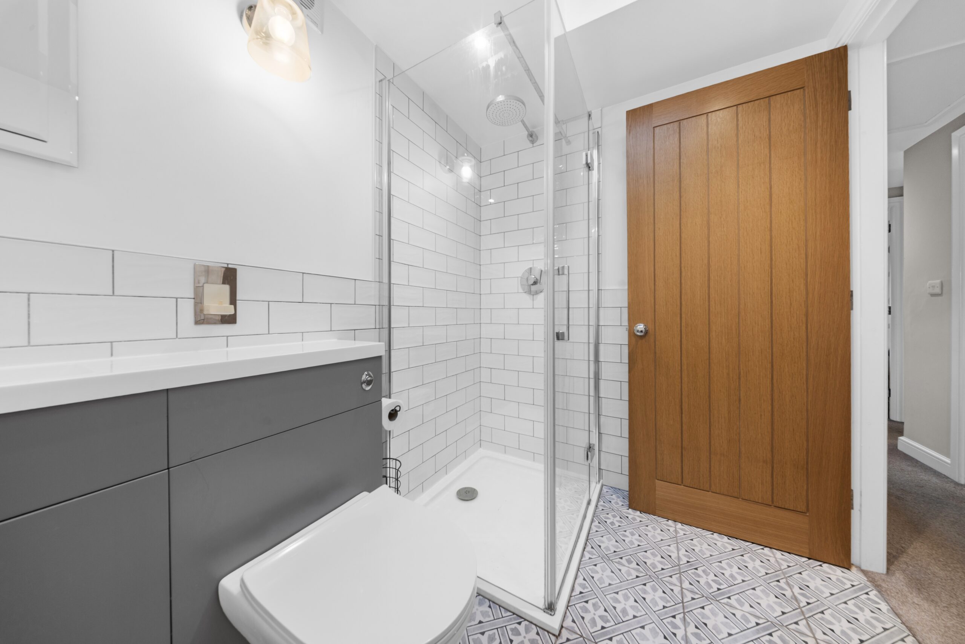
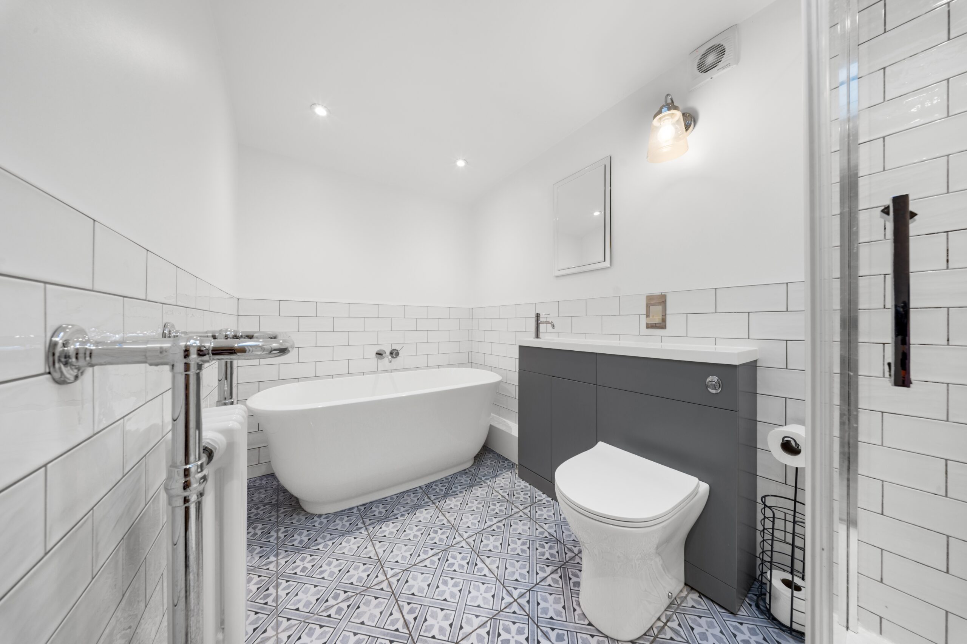
The remaining three bedrooms offer excellent proportions and flexibility for family living or guests. The main family bathroom is equally impressive, featuring underfloor heating and a stylish four-piece suite comprising a low-level WC, cabinet-mounted hand wash basin, quadrant shower and a freestanding-style oval bath.
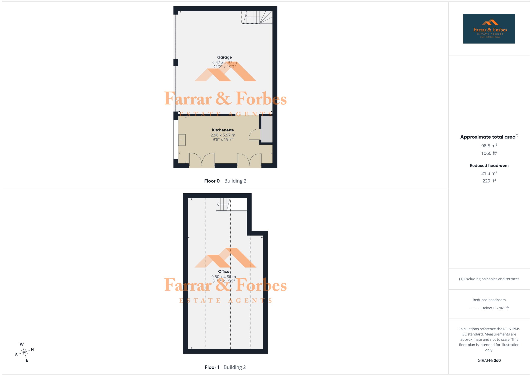
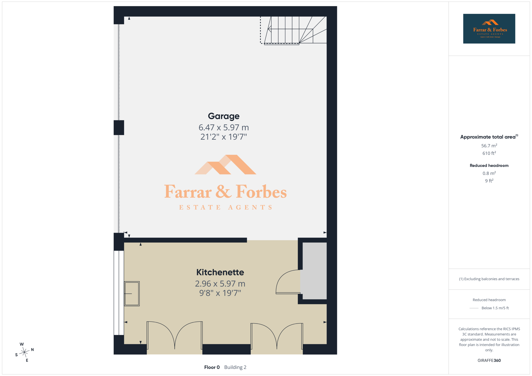
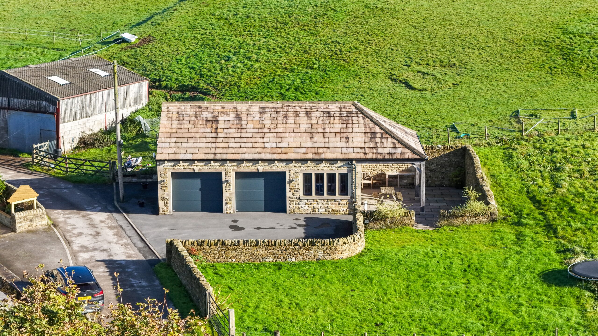
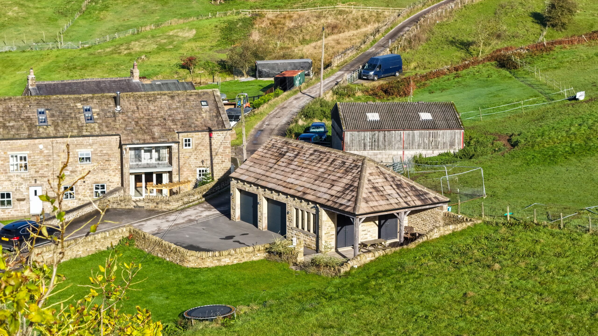
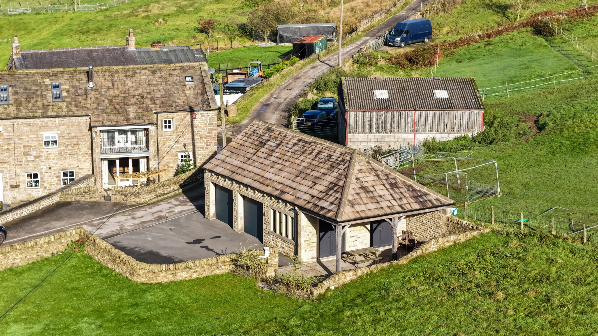
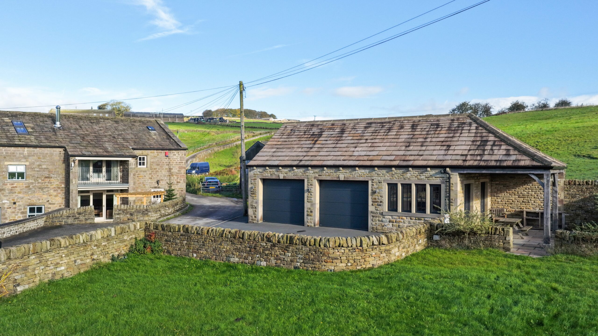
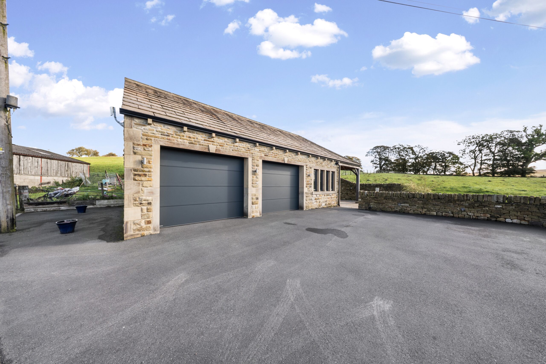
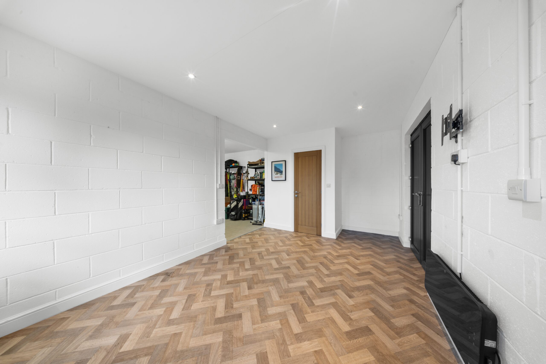
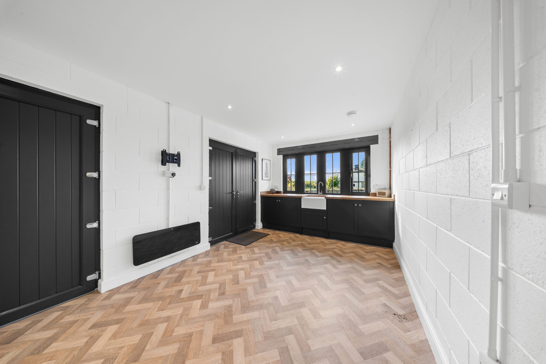
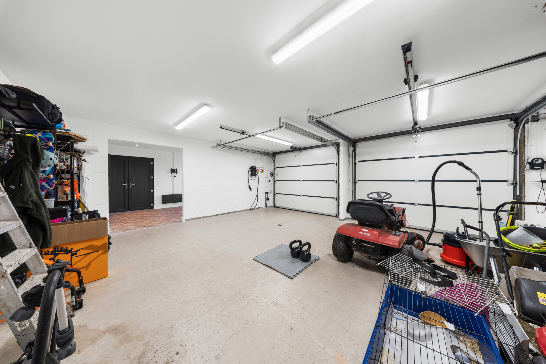
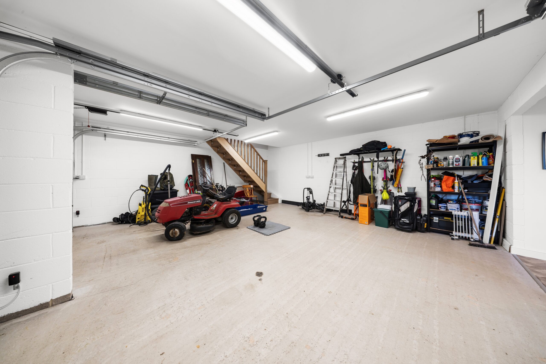
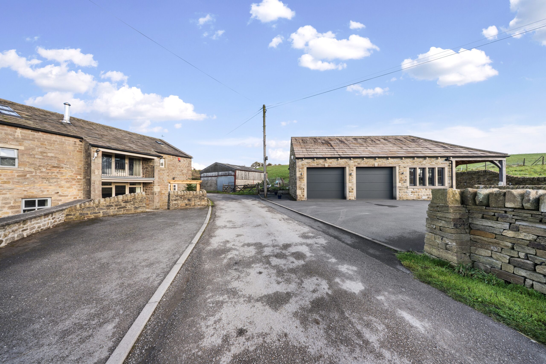
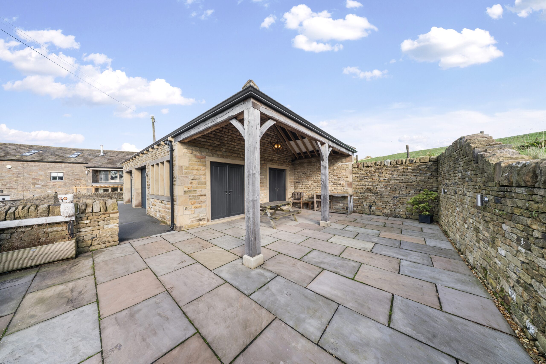
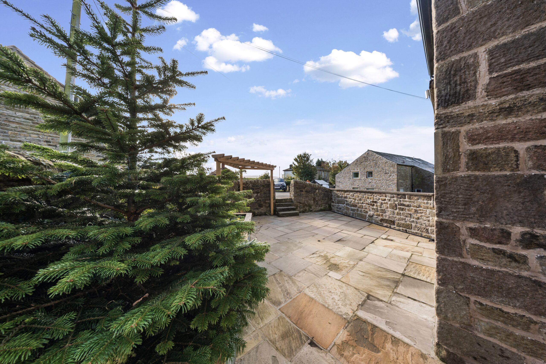
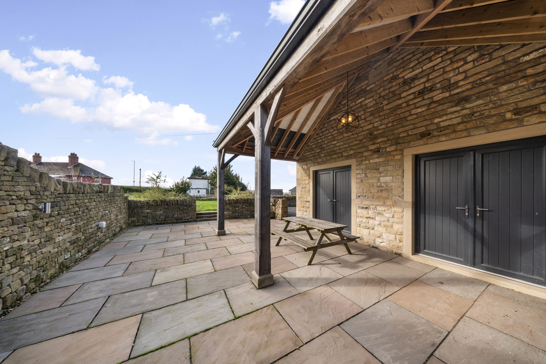
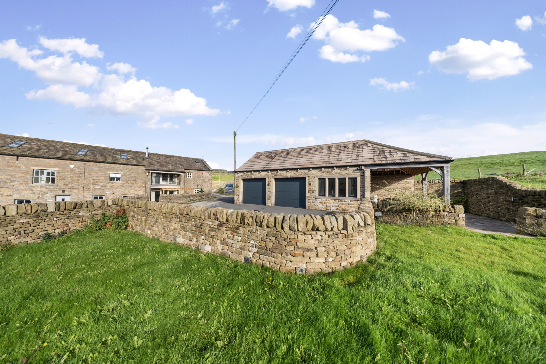
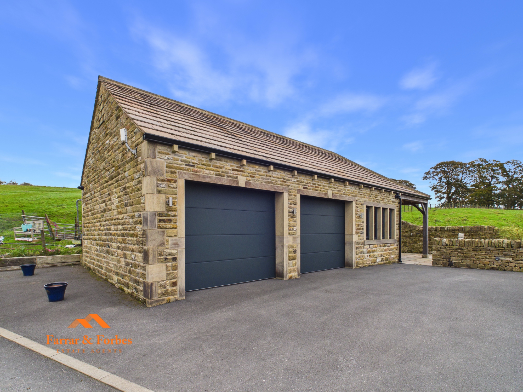
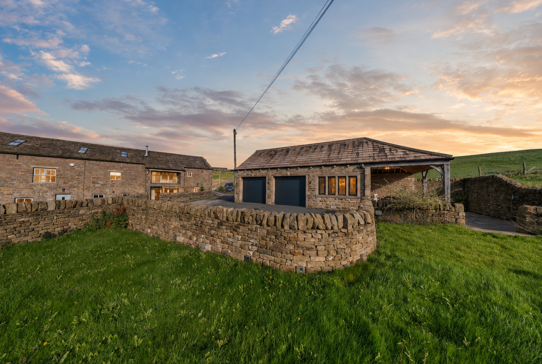
Externally, the property continues to impress with off-road parking for four or more vehicles and a substantial detached double garage. The garage benefits from a fitted kitchenette with sink and a plumbed-in WC, offering fantastic versatility. From the kitchenette, doors lead directly onto a patio area with a traditional dry stone retaining wall, creating an ideal space for outdoor dining and entertaining.
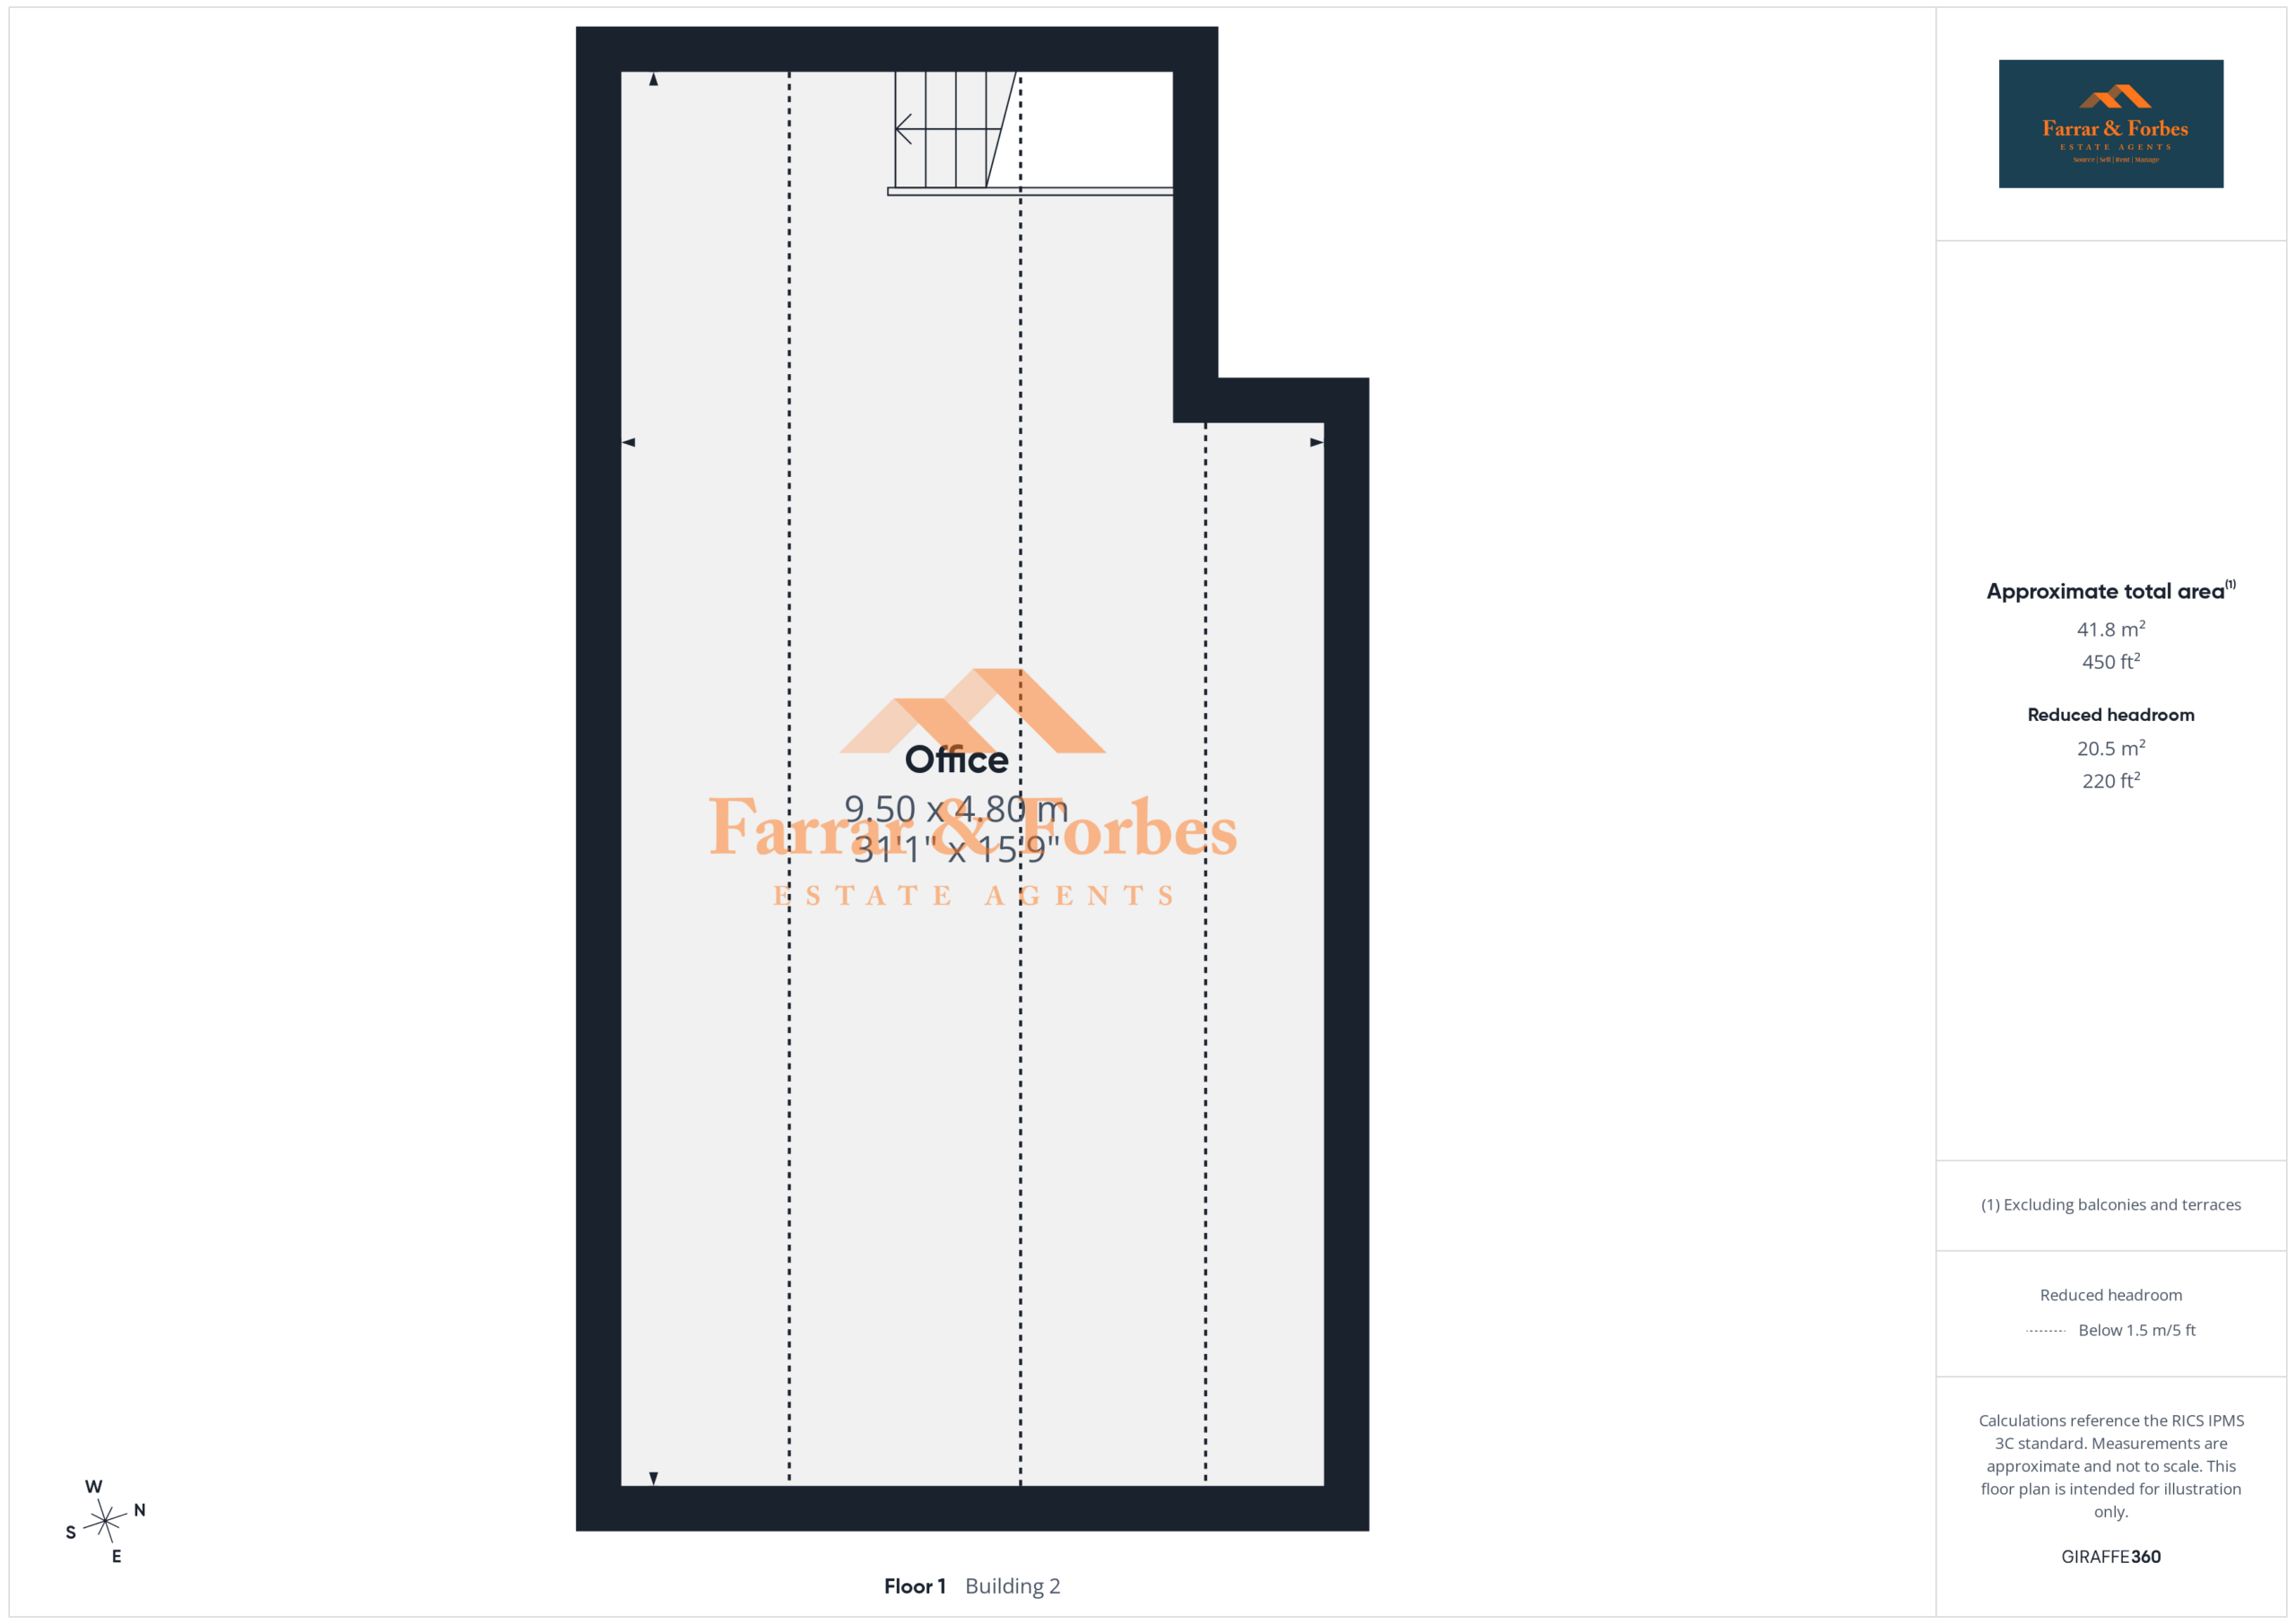
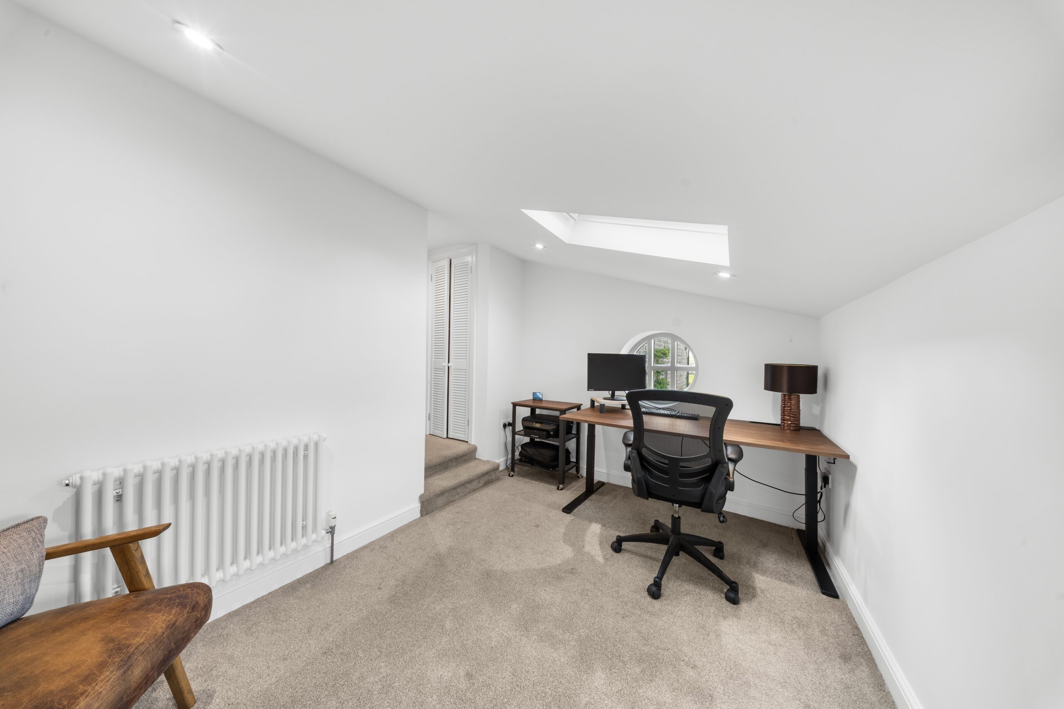
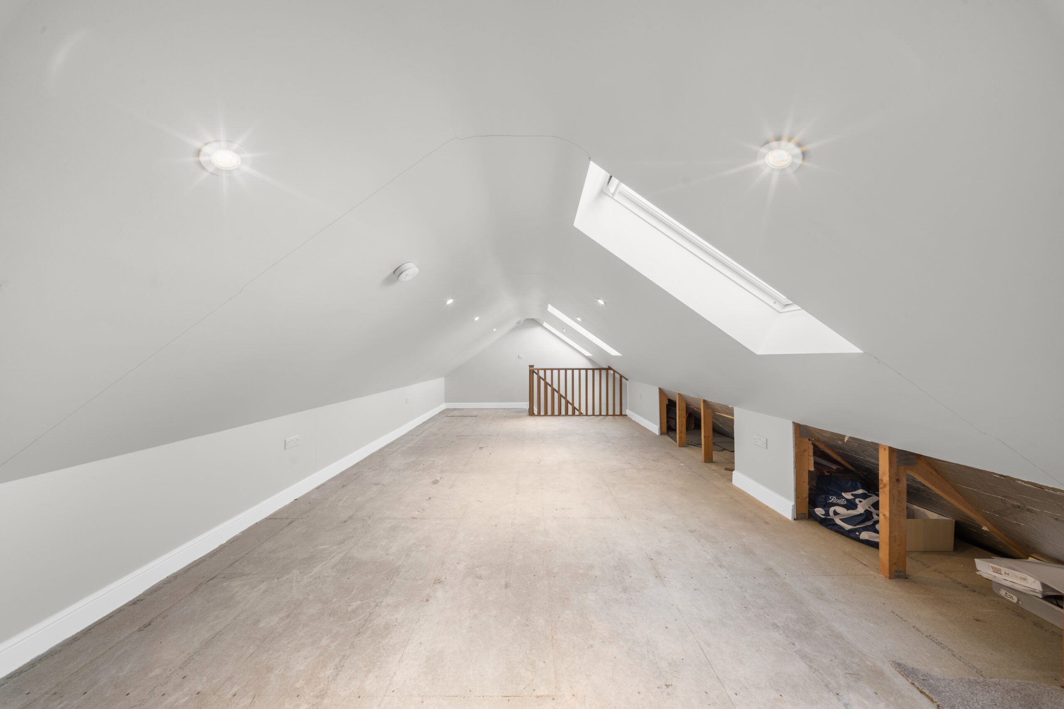
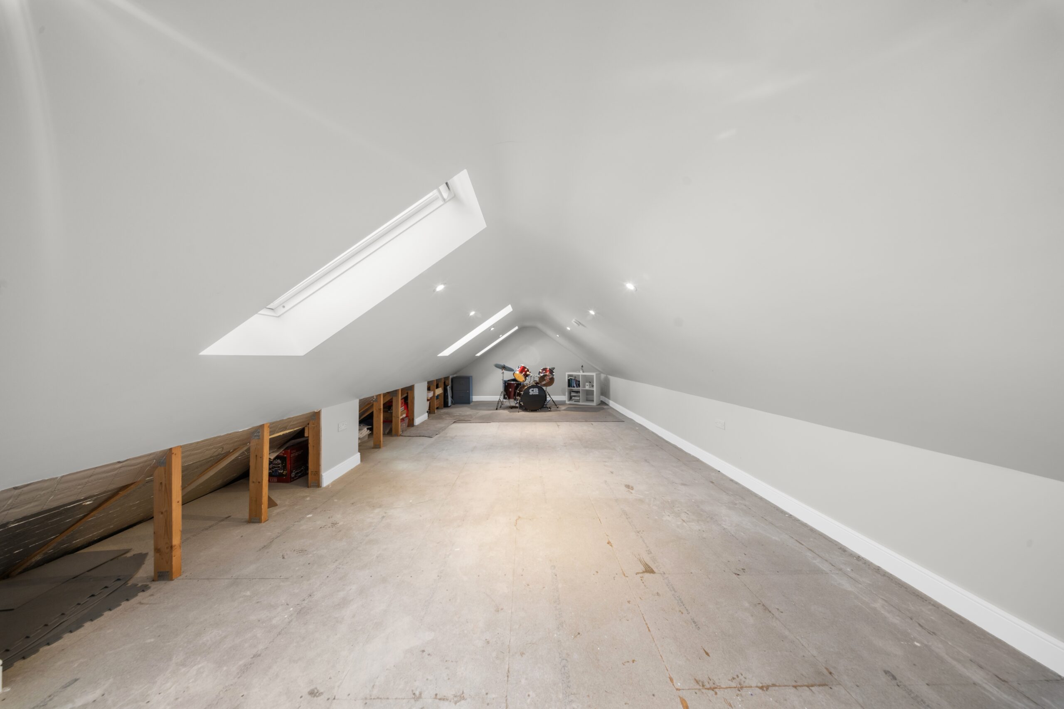
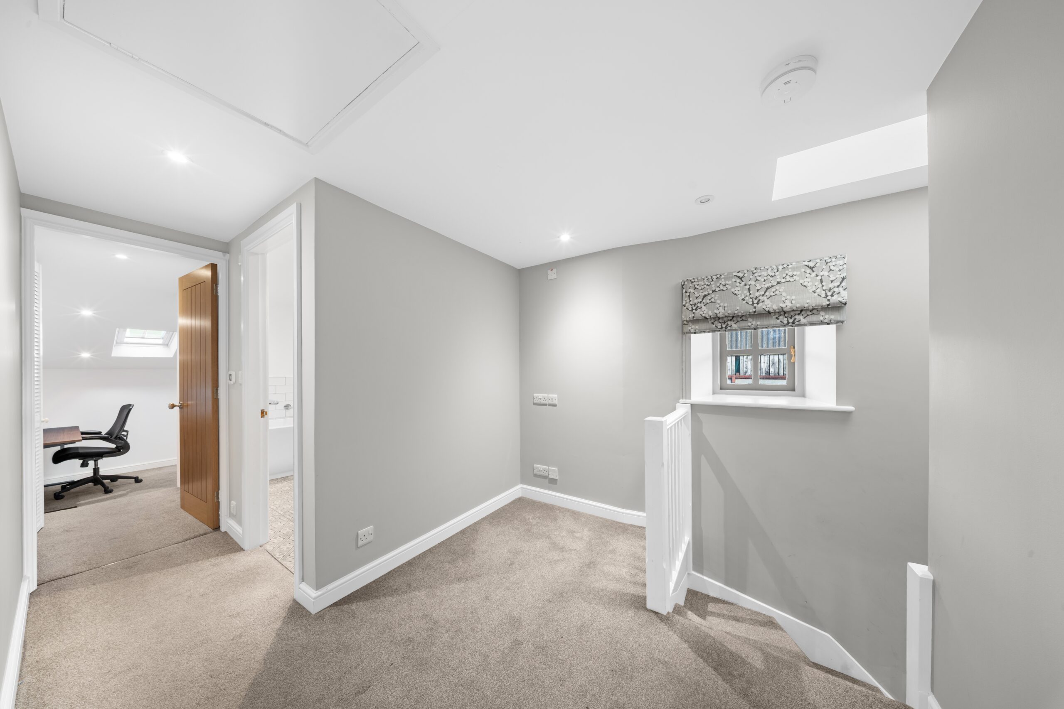
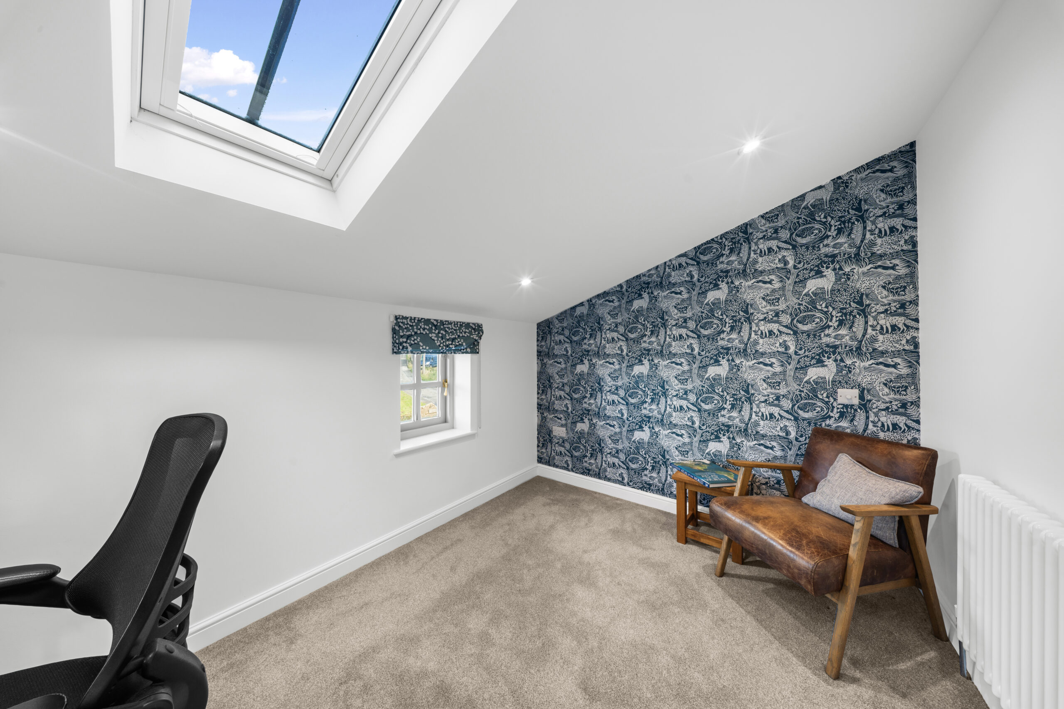
Above the garage is an additional room complete with Velux windows and spotlights, full wifi connection offering excellent potential for use as a home office, studio or hobby room, subject to any necessary consents.
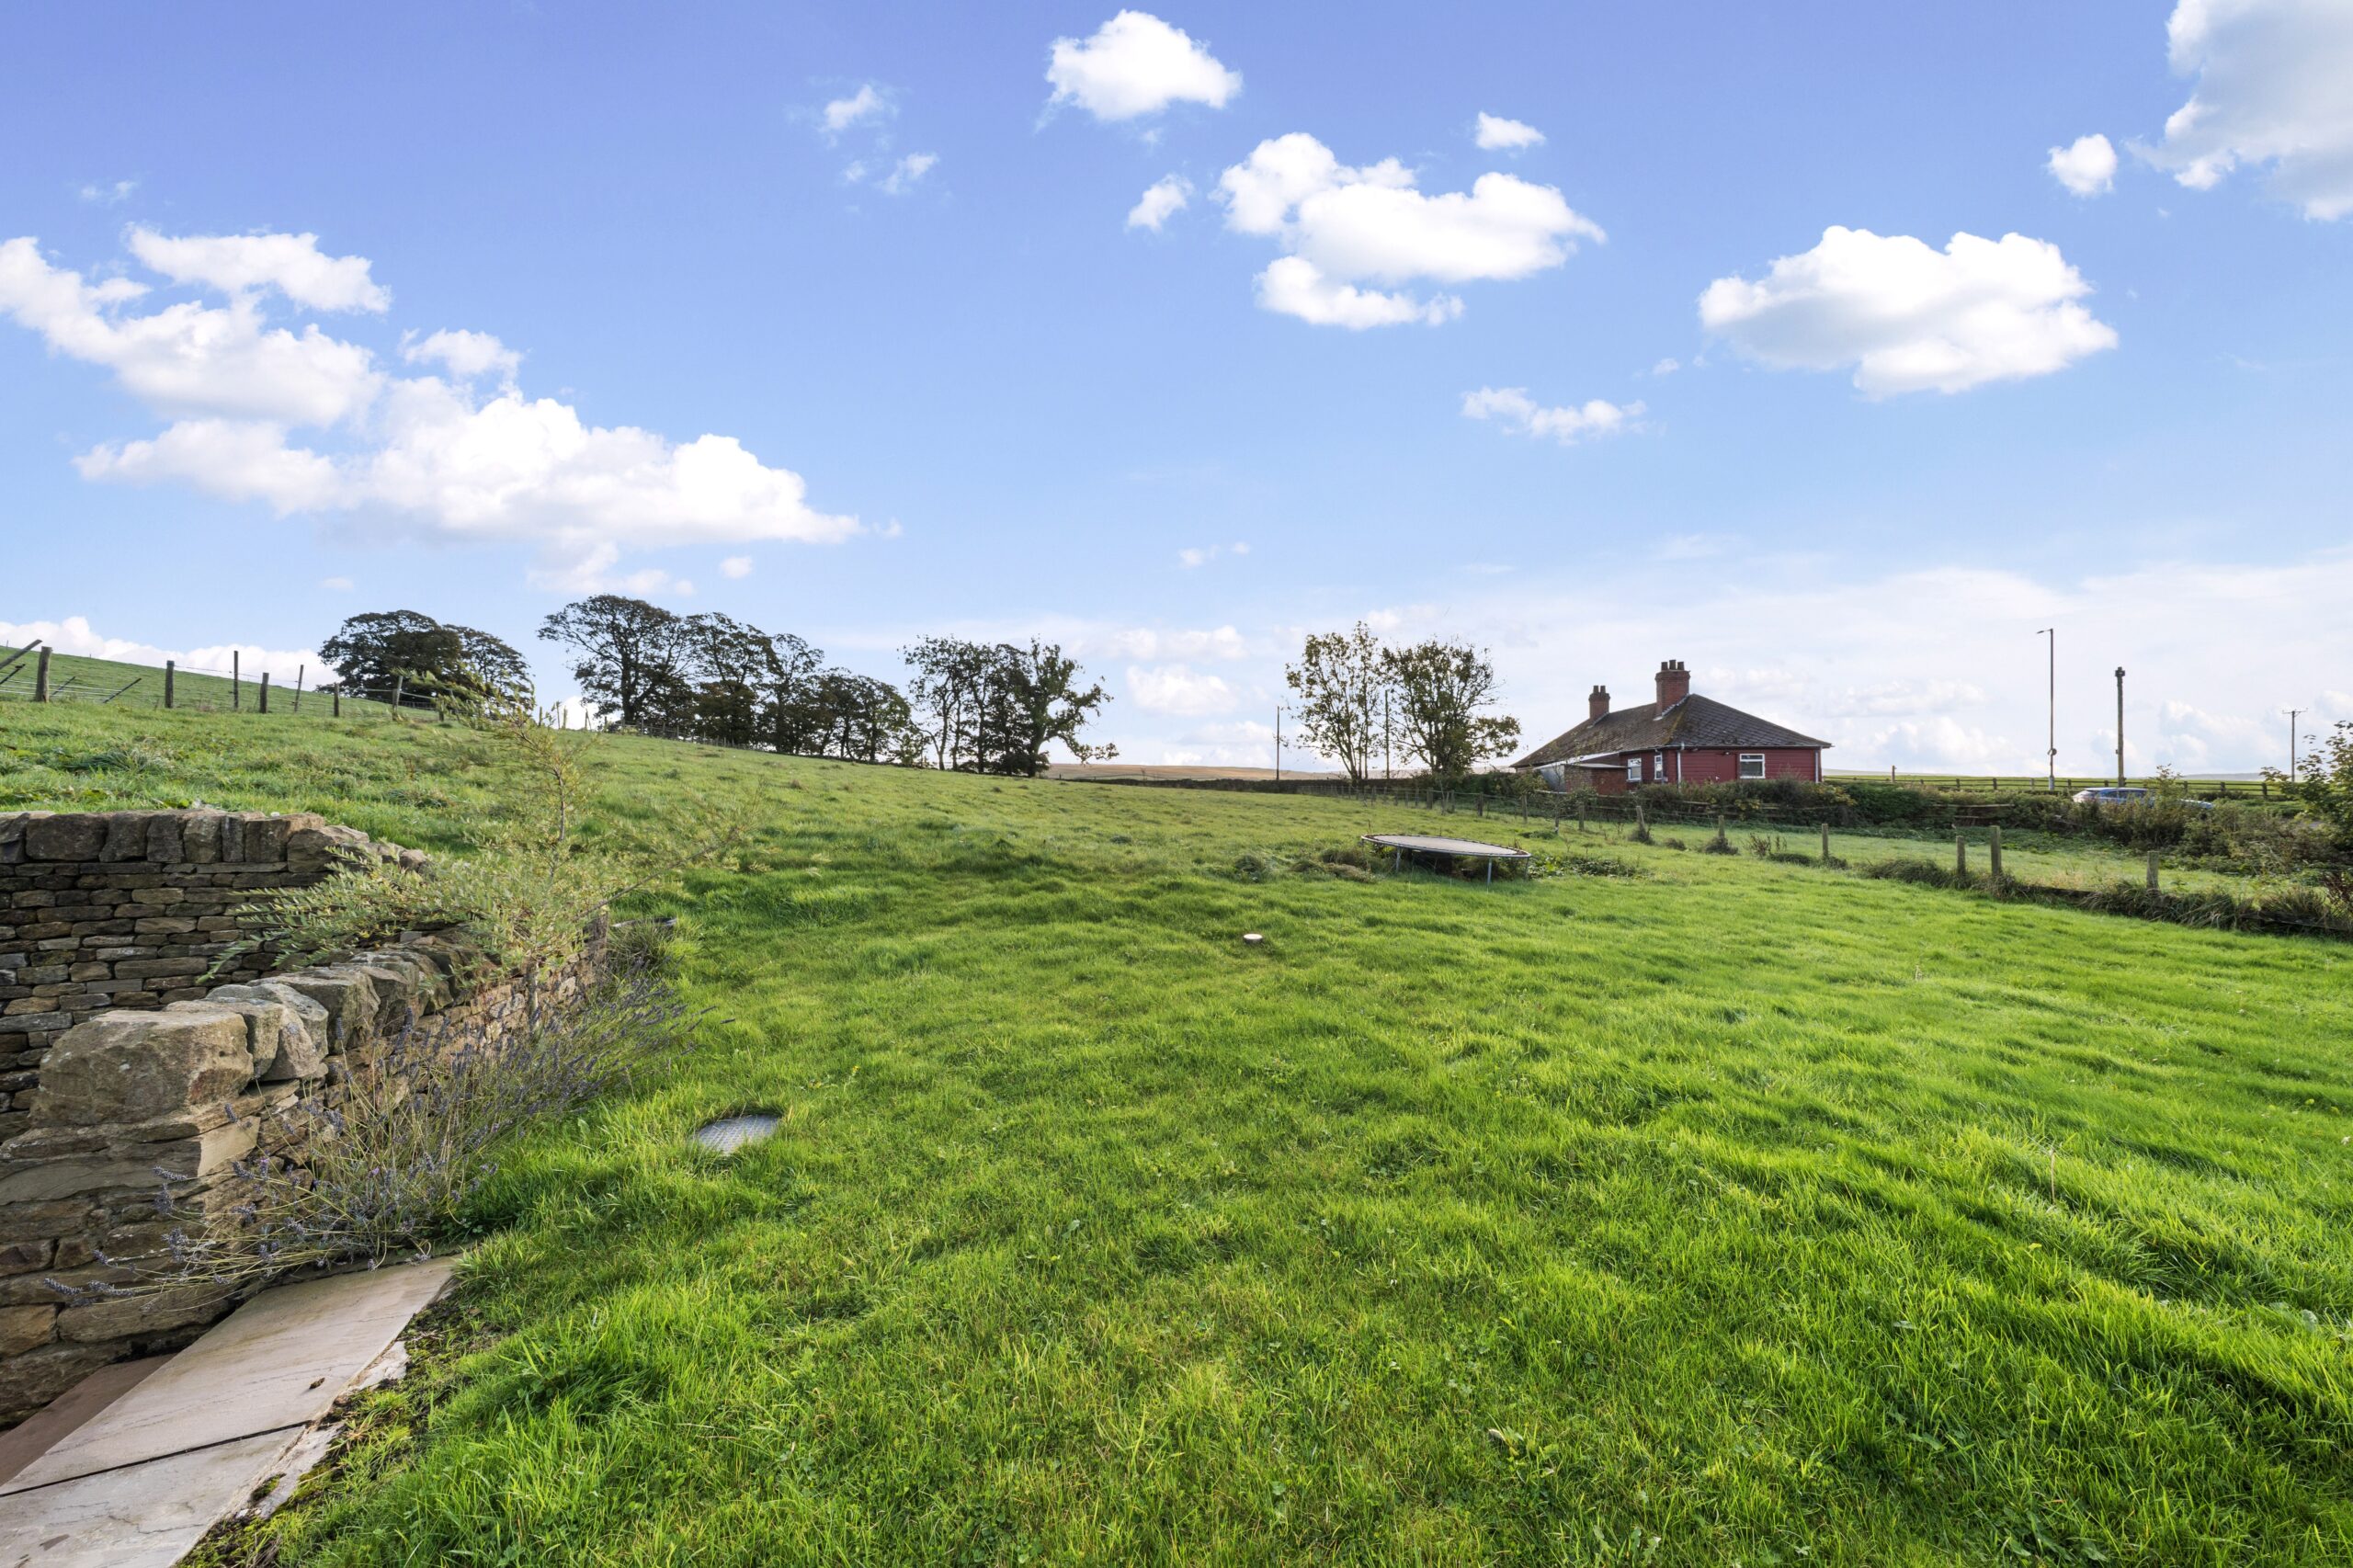
Beyond the garage, there is access to a secure field, providing an exciting opportunity for those seeking additional land. Whether for agricultural purposes, recreational use or potential future development, the land offers a wealth of possibilities, subject to obtaining the relevant planning permissions and consents.
Brochure
Download Brochure