Features
Description
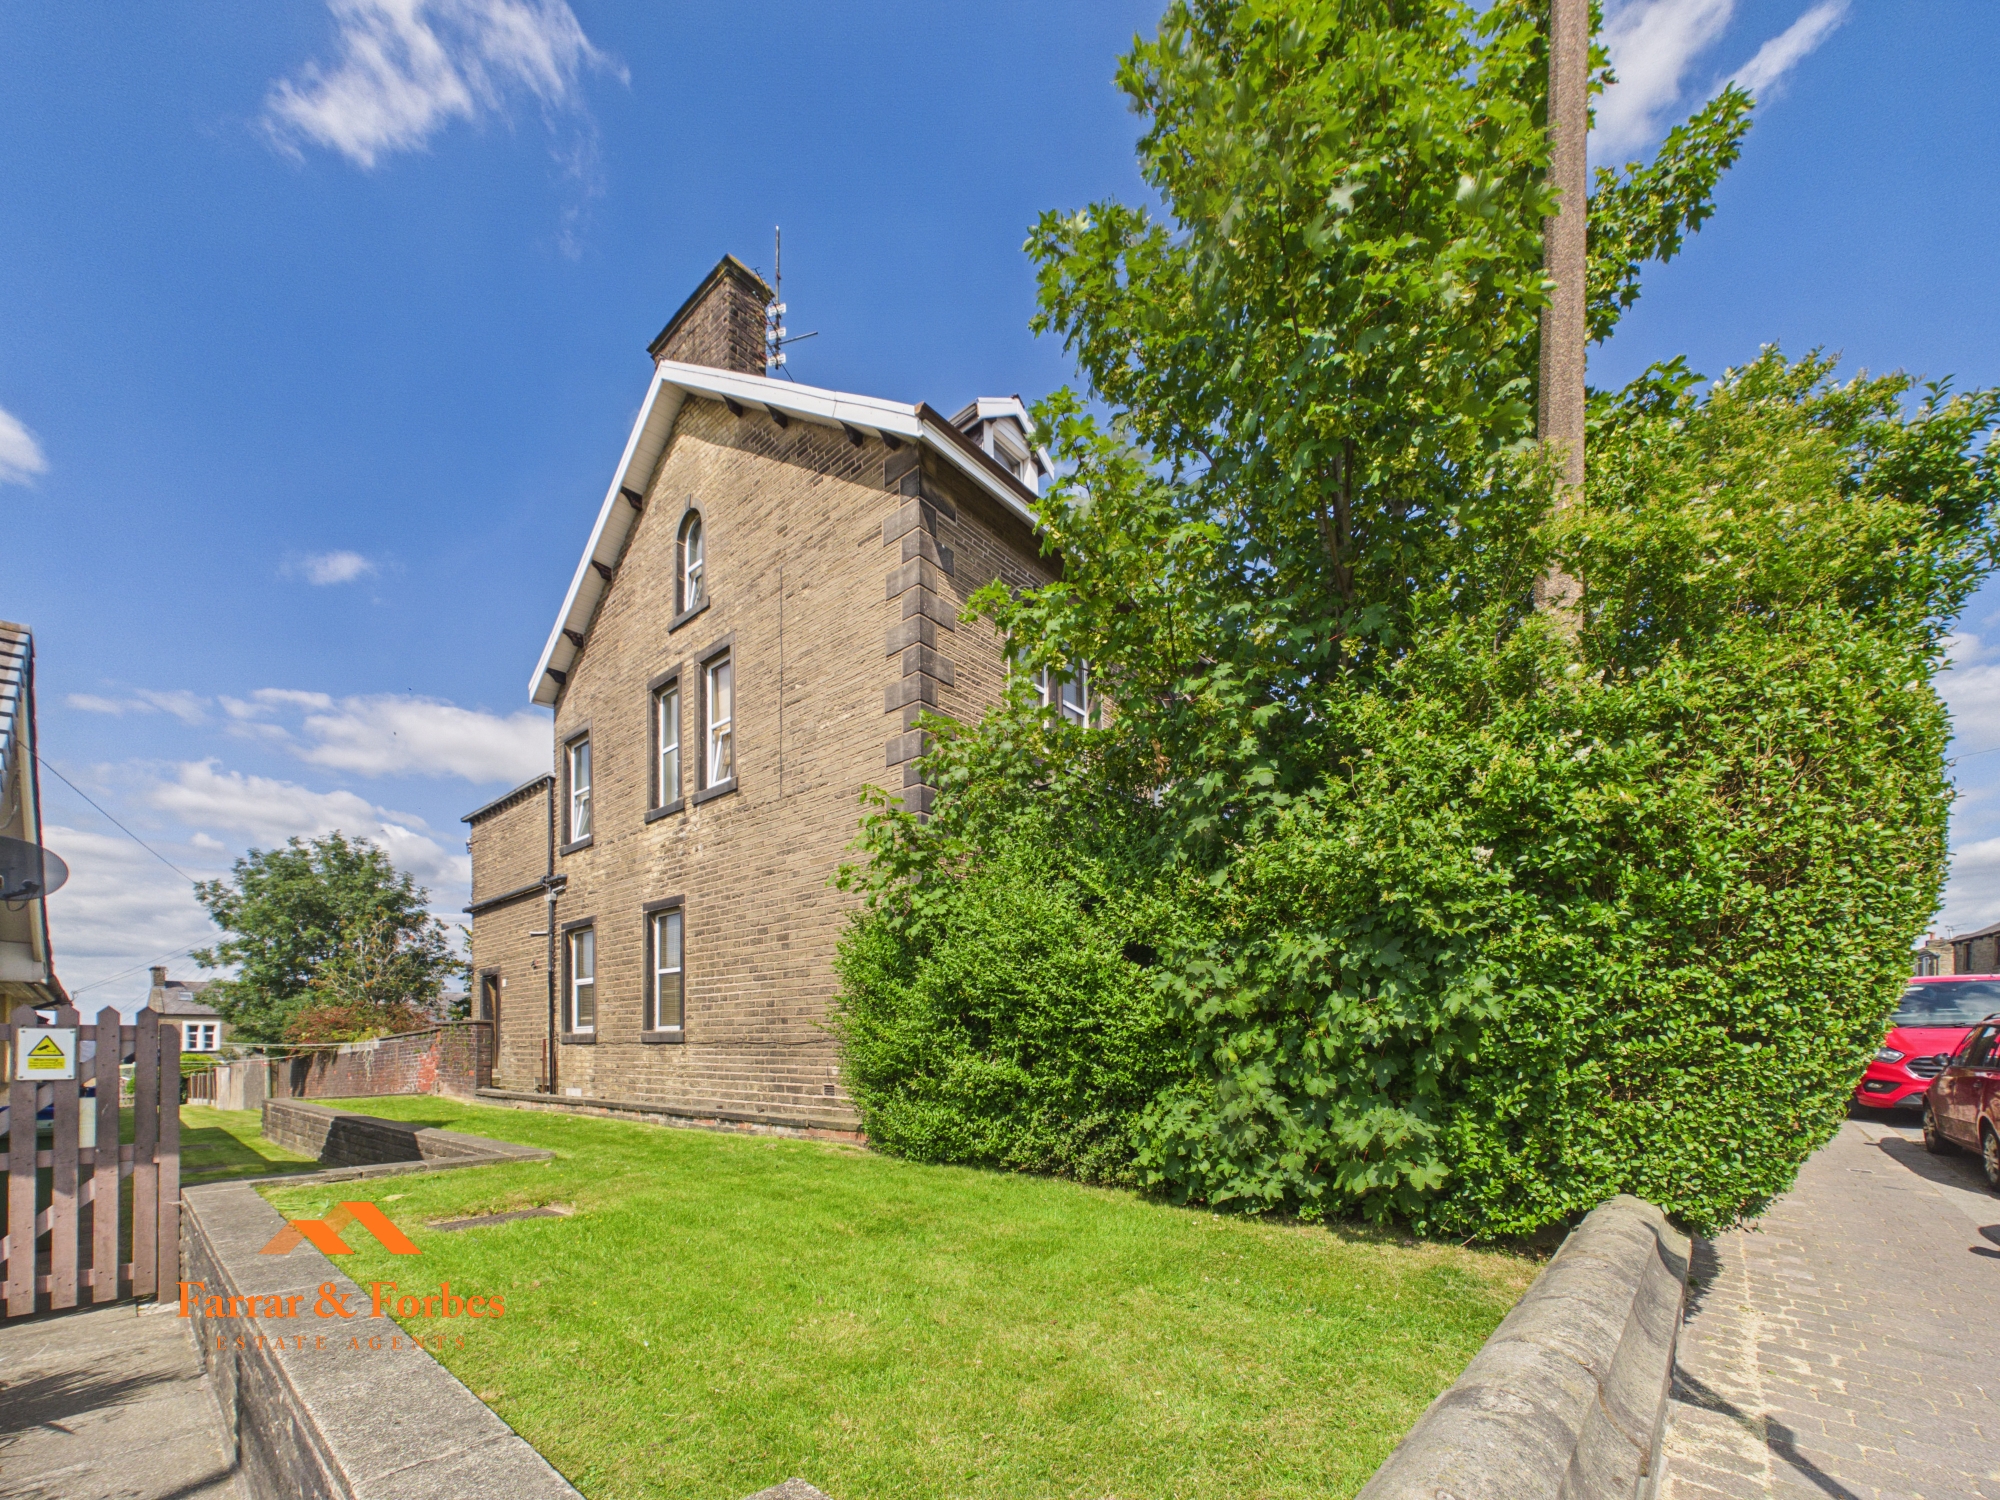
Formerly known as Northfield, Now know as Highfield. Highfield is a traditional stone-built Victorian end-terrace and is steeped in history and offers an exceptional amount of living space arranged over four floors. Boasting five bedrooms, an array of original period features, grand room proportions, soaring ceilings and beautiful bay windows, this impressive family home combines timeless character with exciting potential. Ideally positioned within walking distance of Colne town centre, excellent schools, transport links and local amenities, it is perfectly suited to growing families seeking both space and charm.
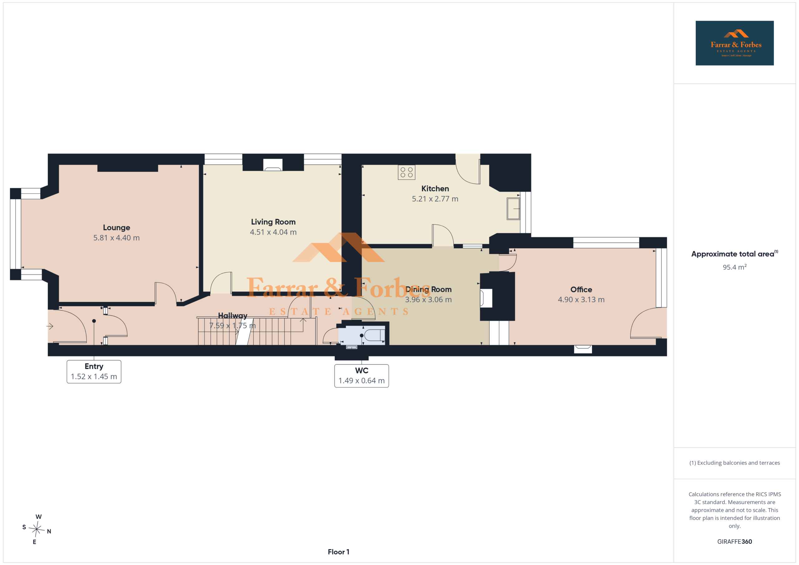
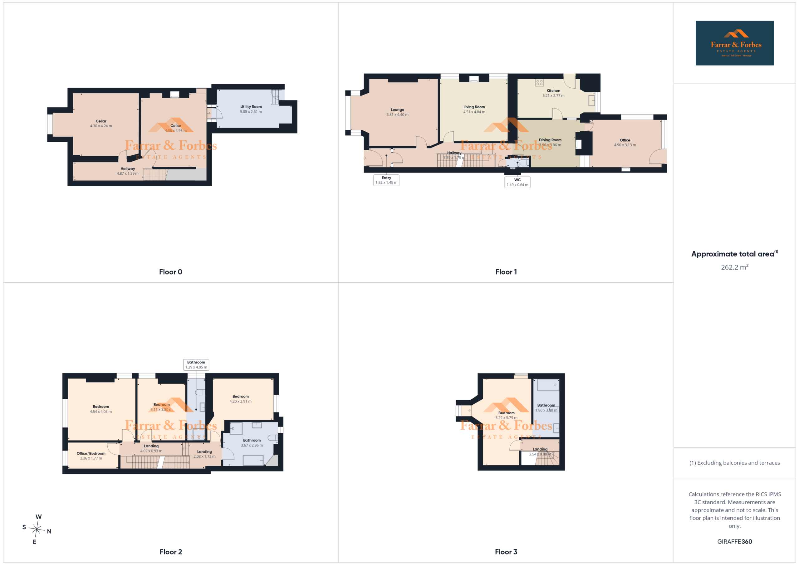
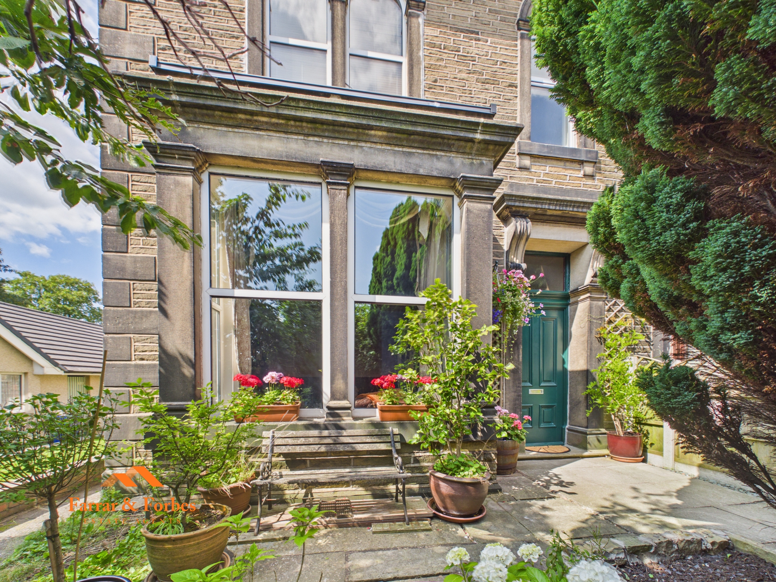
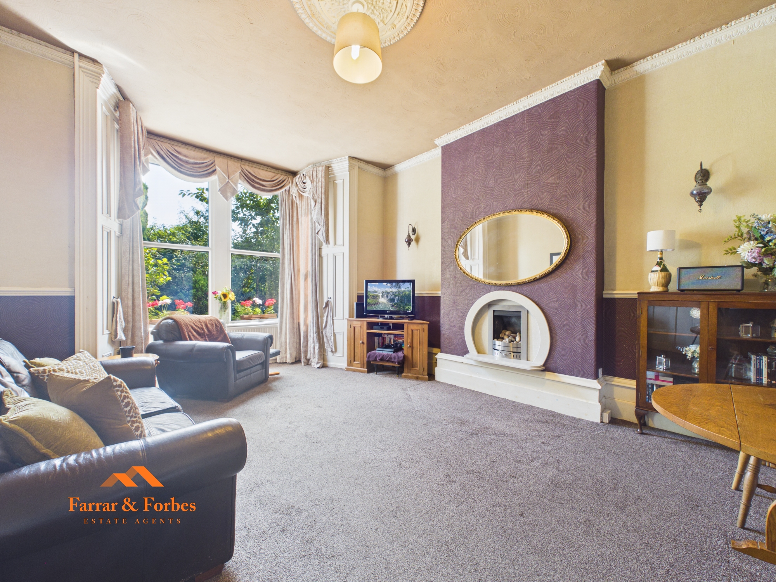
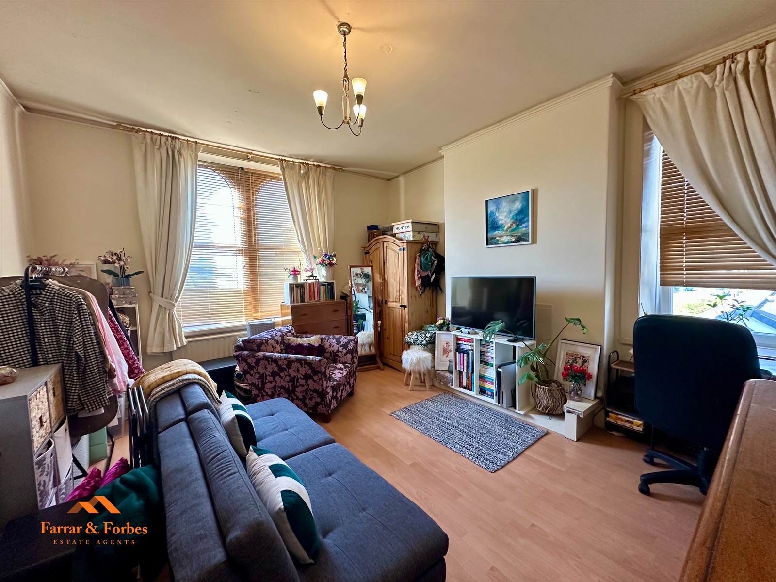
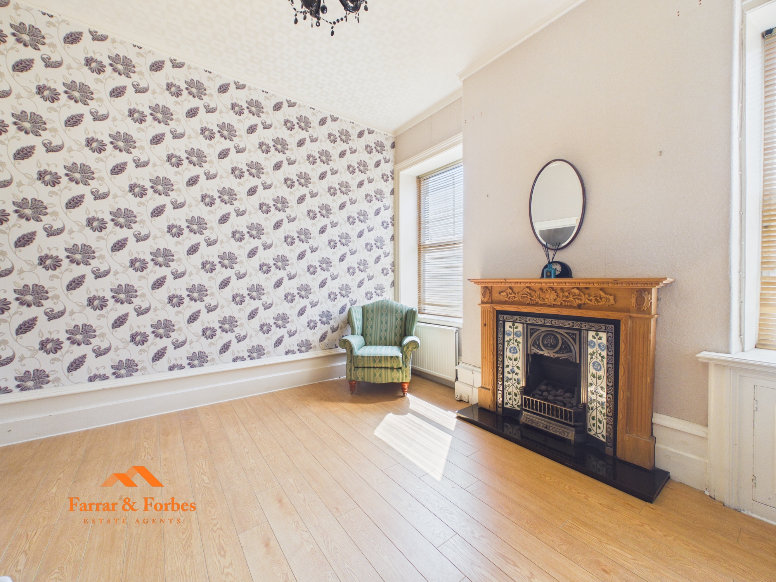
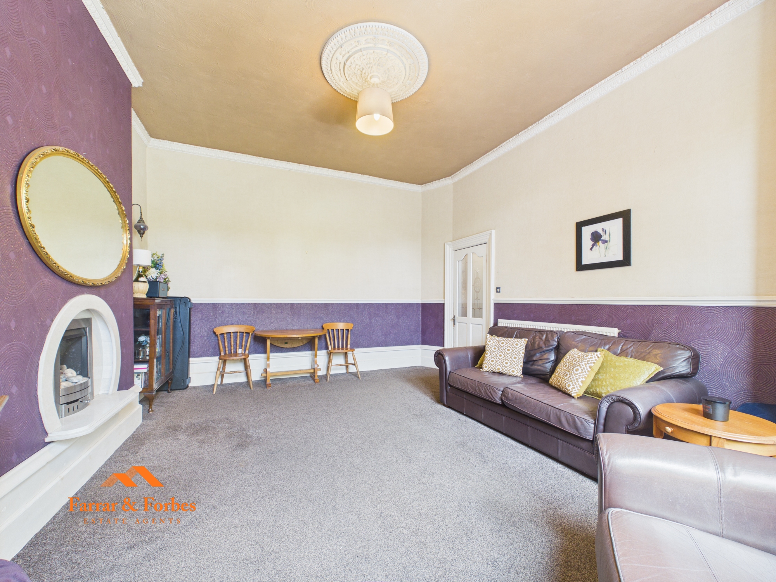
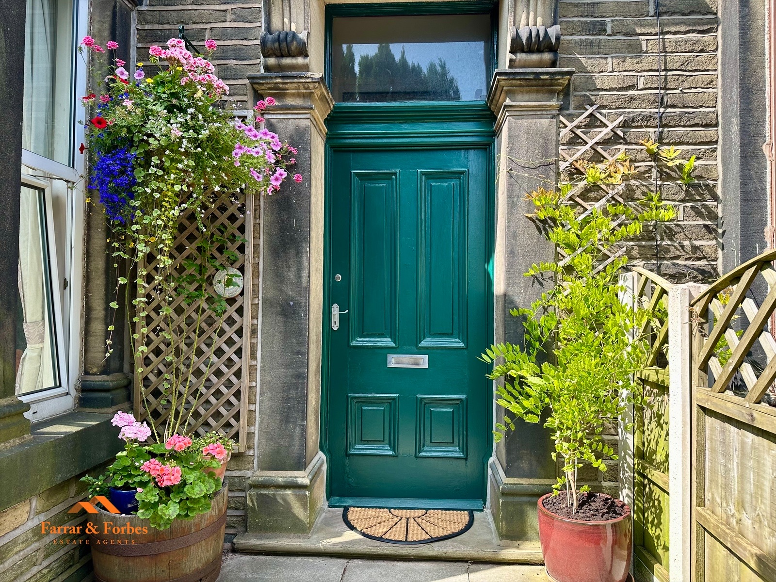
A traditional timber entrance door opens into the vestibule, leading through to the welcoming hallway where the original staircase immediately showcases the property's Victorian elegance. To the front, the spacious lounge features an impressive bay window, decorative timber detailing, high ceilings and a gas fire creating a warm focal point. The second reception room to the rear is equally inviting, centred around a beautiful cast iron fireplace with an ornate surround.
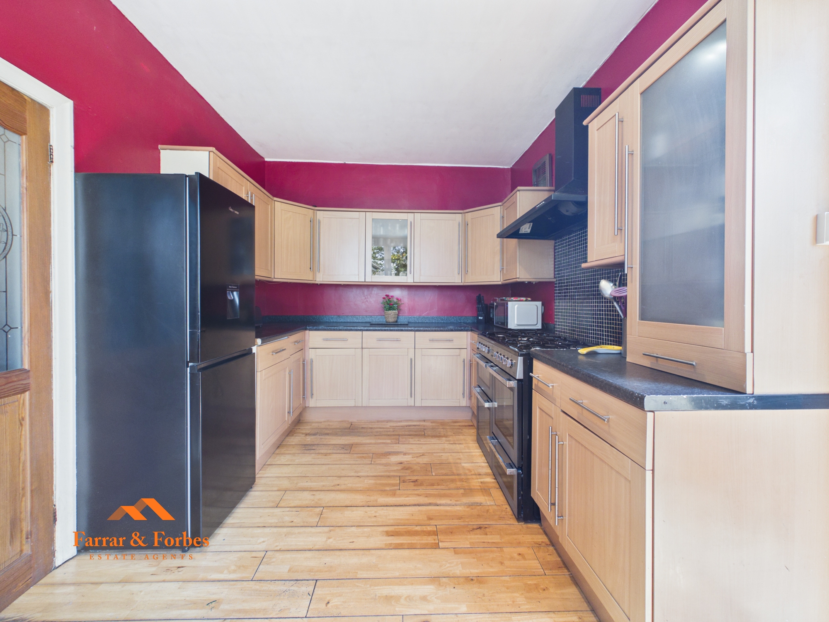
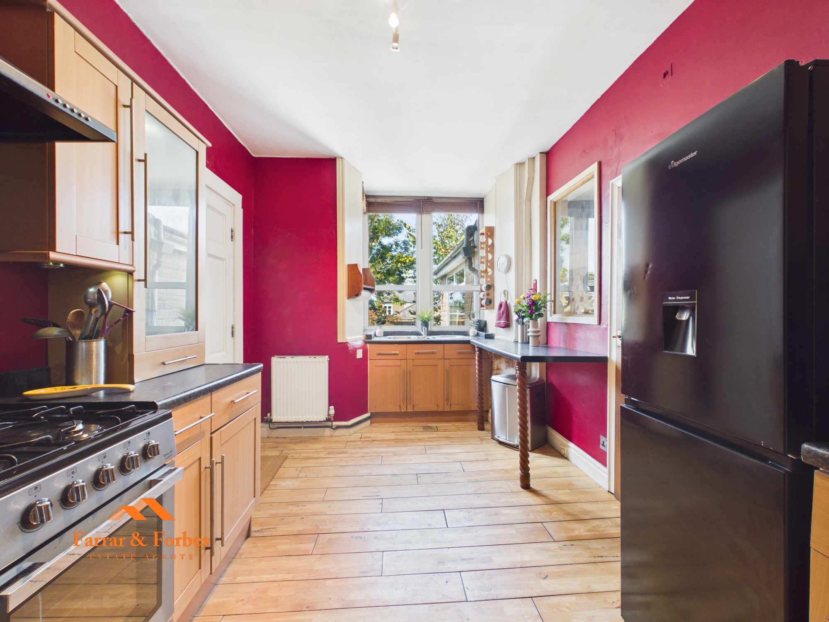
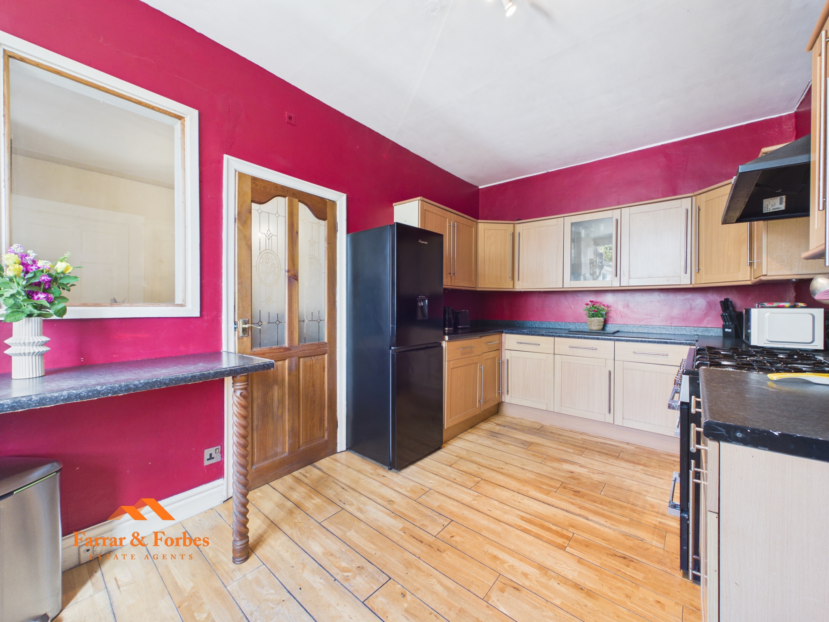
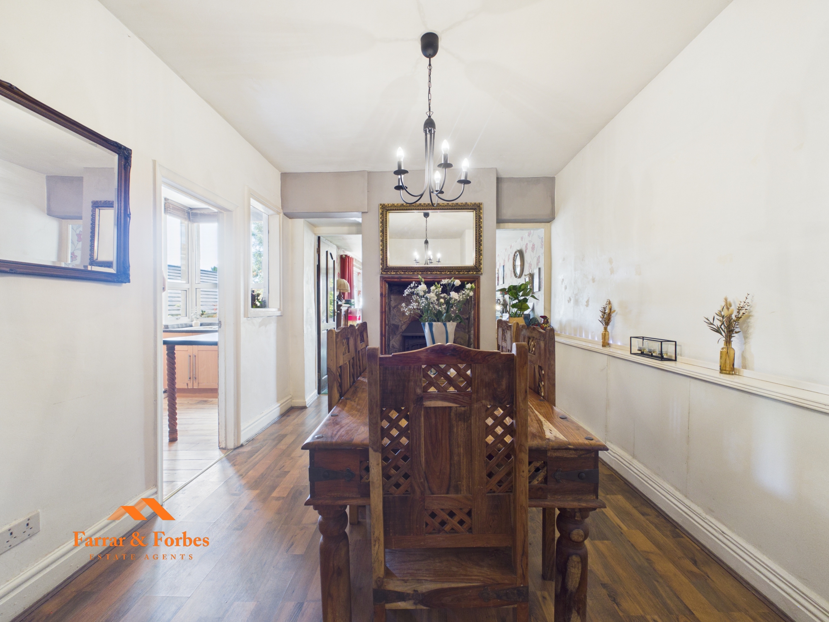
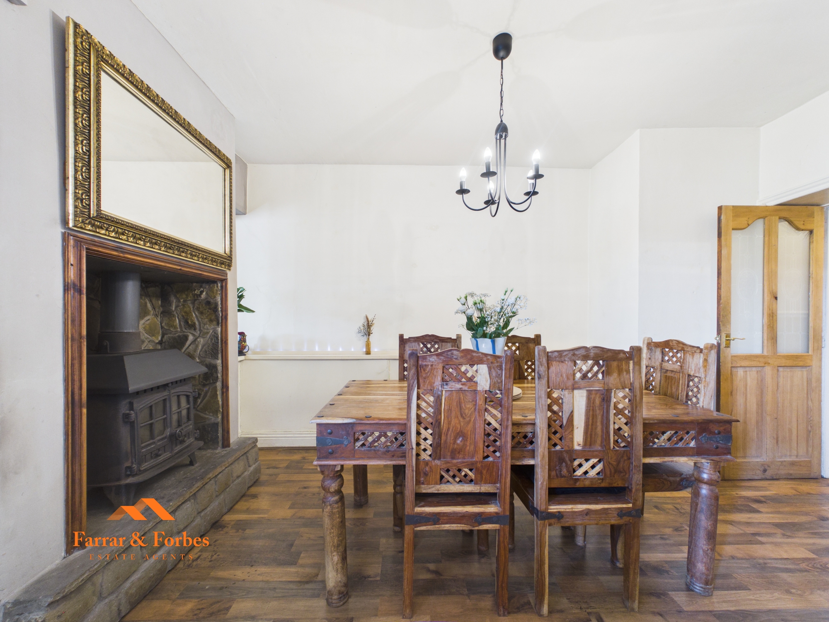
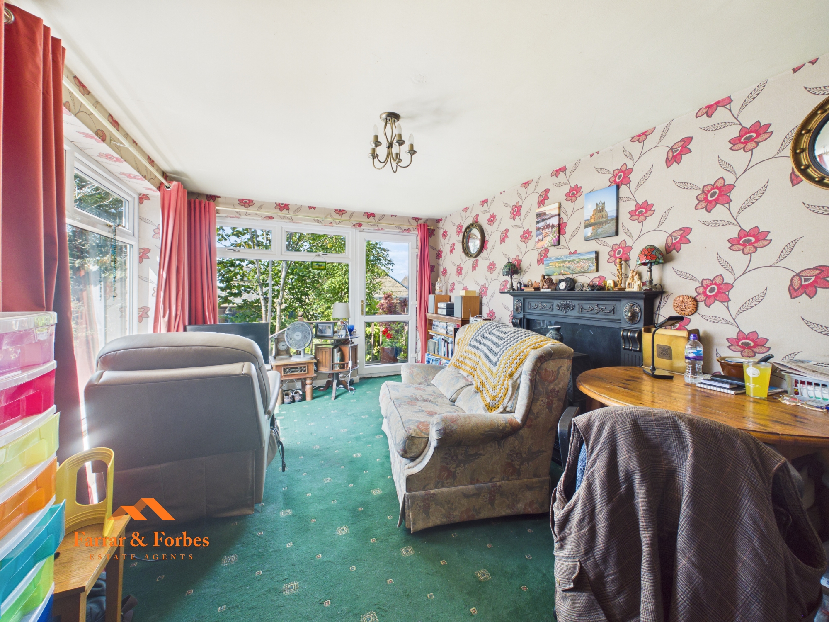
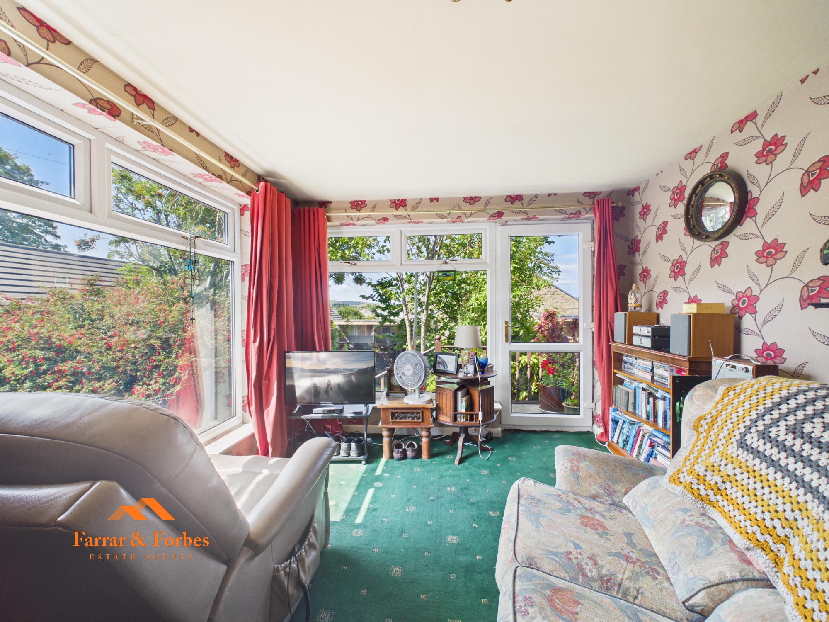
The dining room sits adjacent to the kitchen, presenting an exciting opportunity to create a spectacular open-plan kitchen and dining space by combining the two rooms. There is even further scope to incorporate the rear office into the design, creating a stylish L-shaped family living area ideal for modern lifestyles. The existing kitchen is fitted with matching wall, base and drawer units, complemented by a range cooker and a sink positioned to overlook the rear garden. The office is currently utilised as a home office and additional sitting room but could also be incorporated into a larger extension, subject to the necessary permissions. Completing the ground floor is a convenient WC with a hand wash basin.
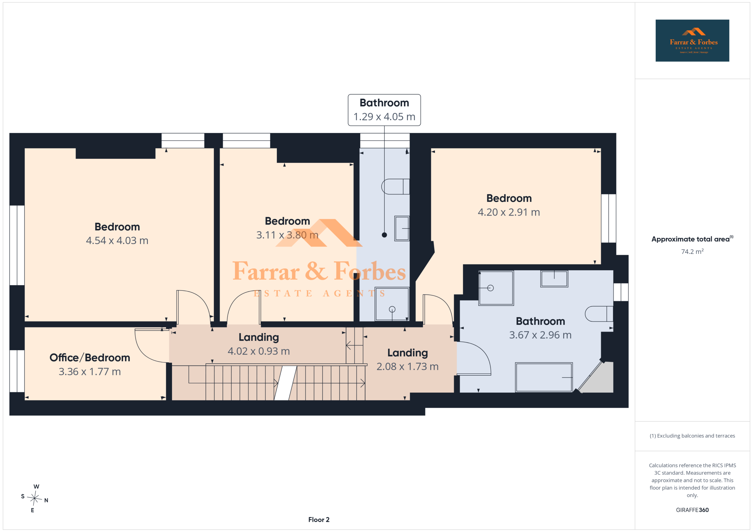
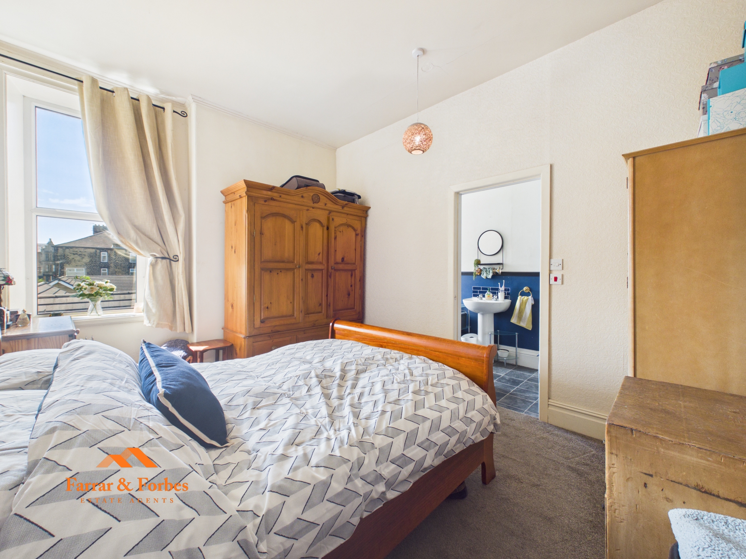
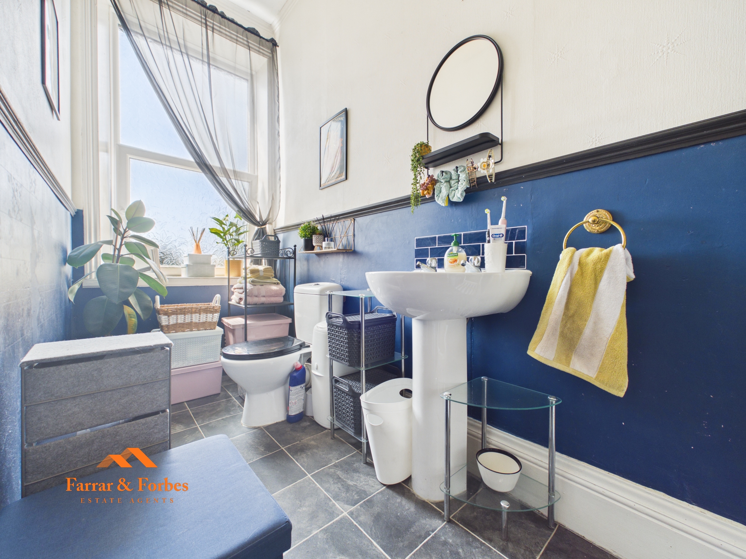
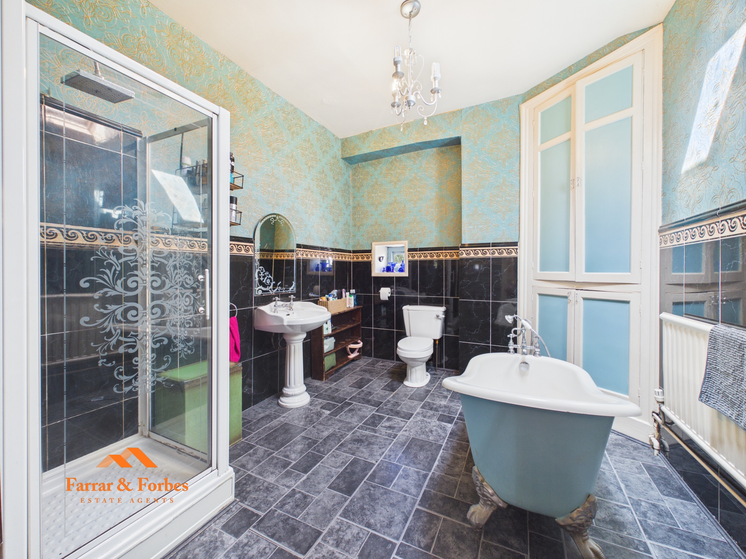
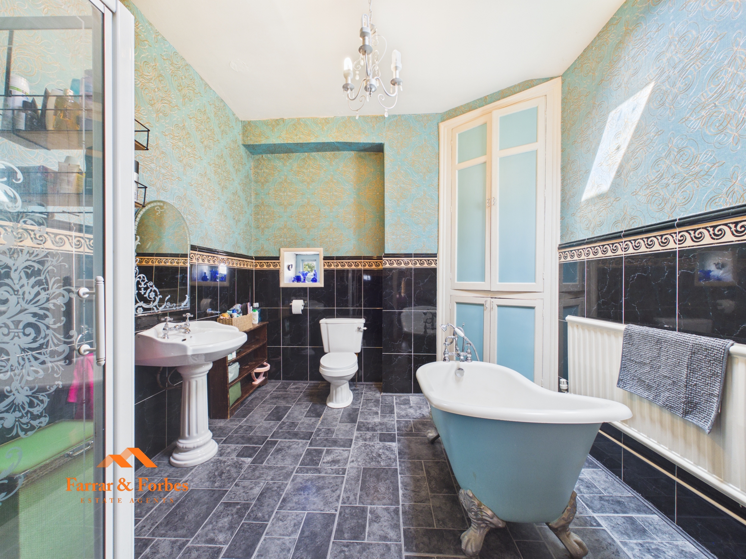
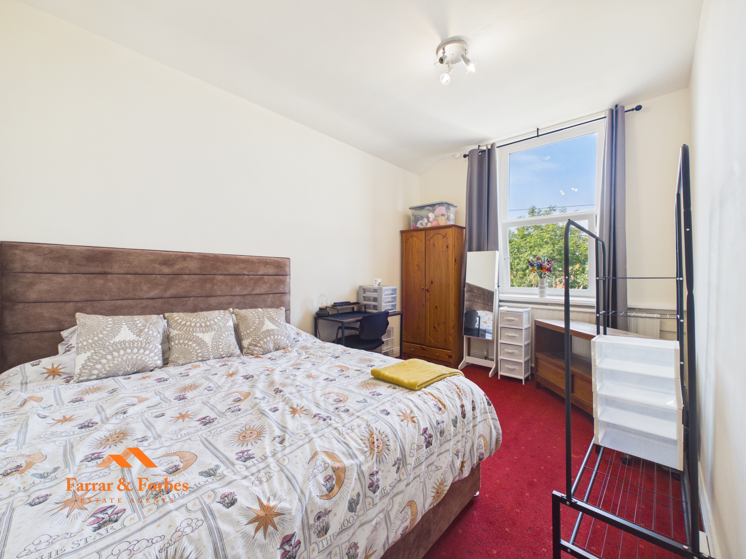
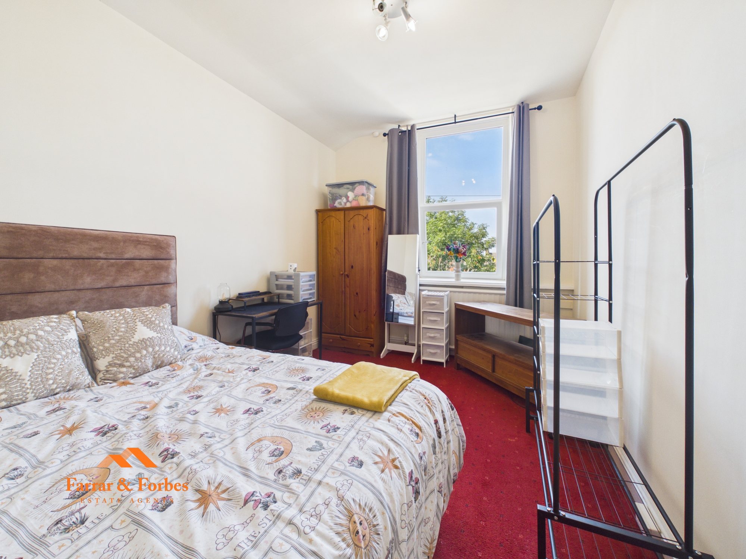
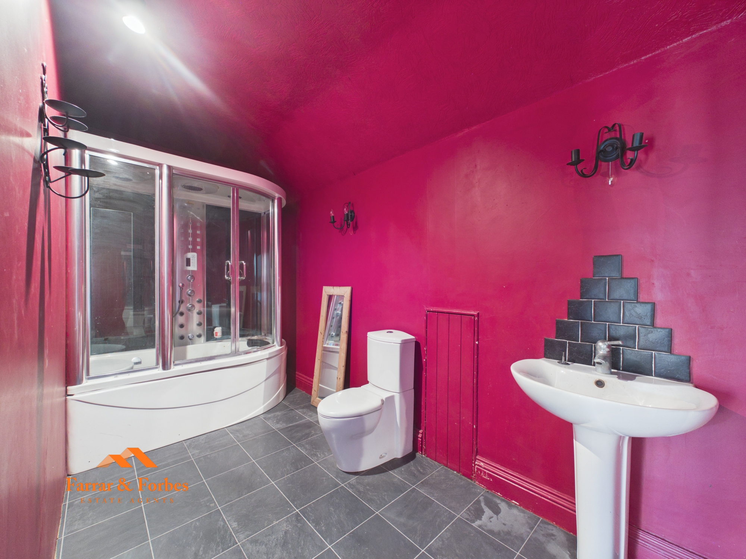
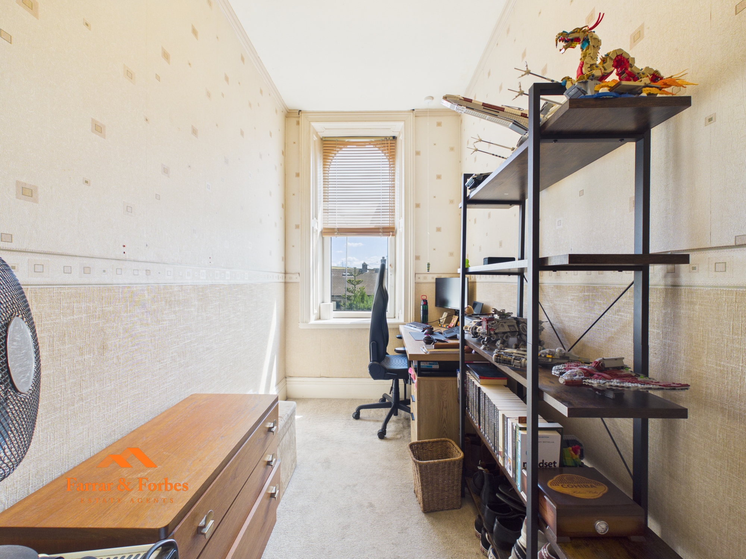
The first floor offers four well-proportioned bedrooms, including three generous doubles and a spacious single bedroom. The principal bedroom benefits from its own en-suite, fitted with a low-level WC, pedestal hand wash basin and a quadrant shower enclosure. The impressive family bathroom provides ample space and comprises a beautiful slipper bath, quadrant shower, pedestal hand wash basin and low-level WC.
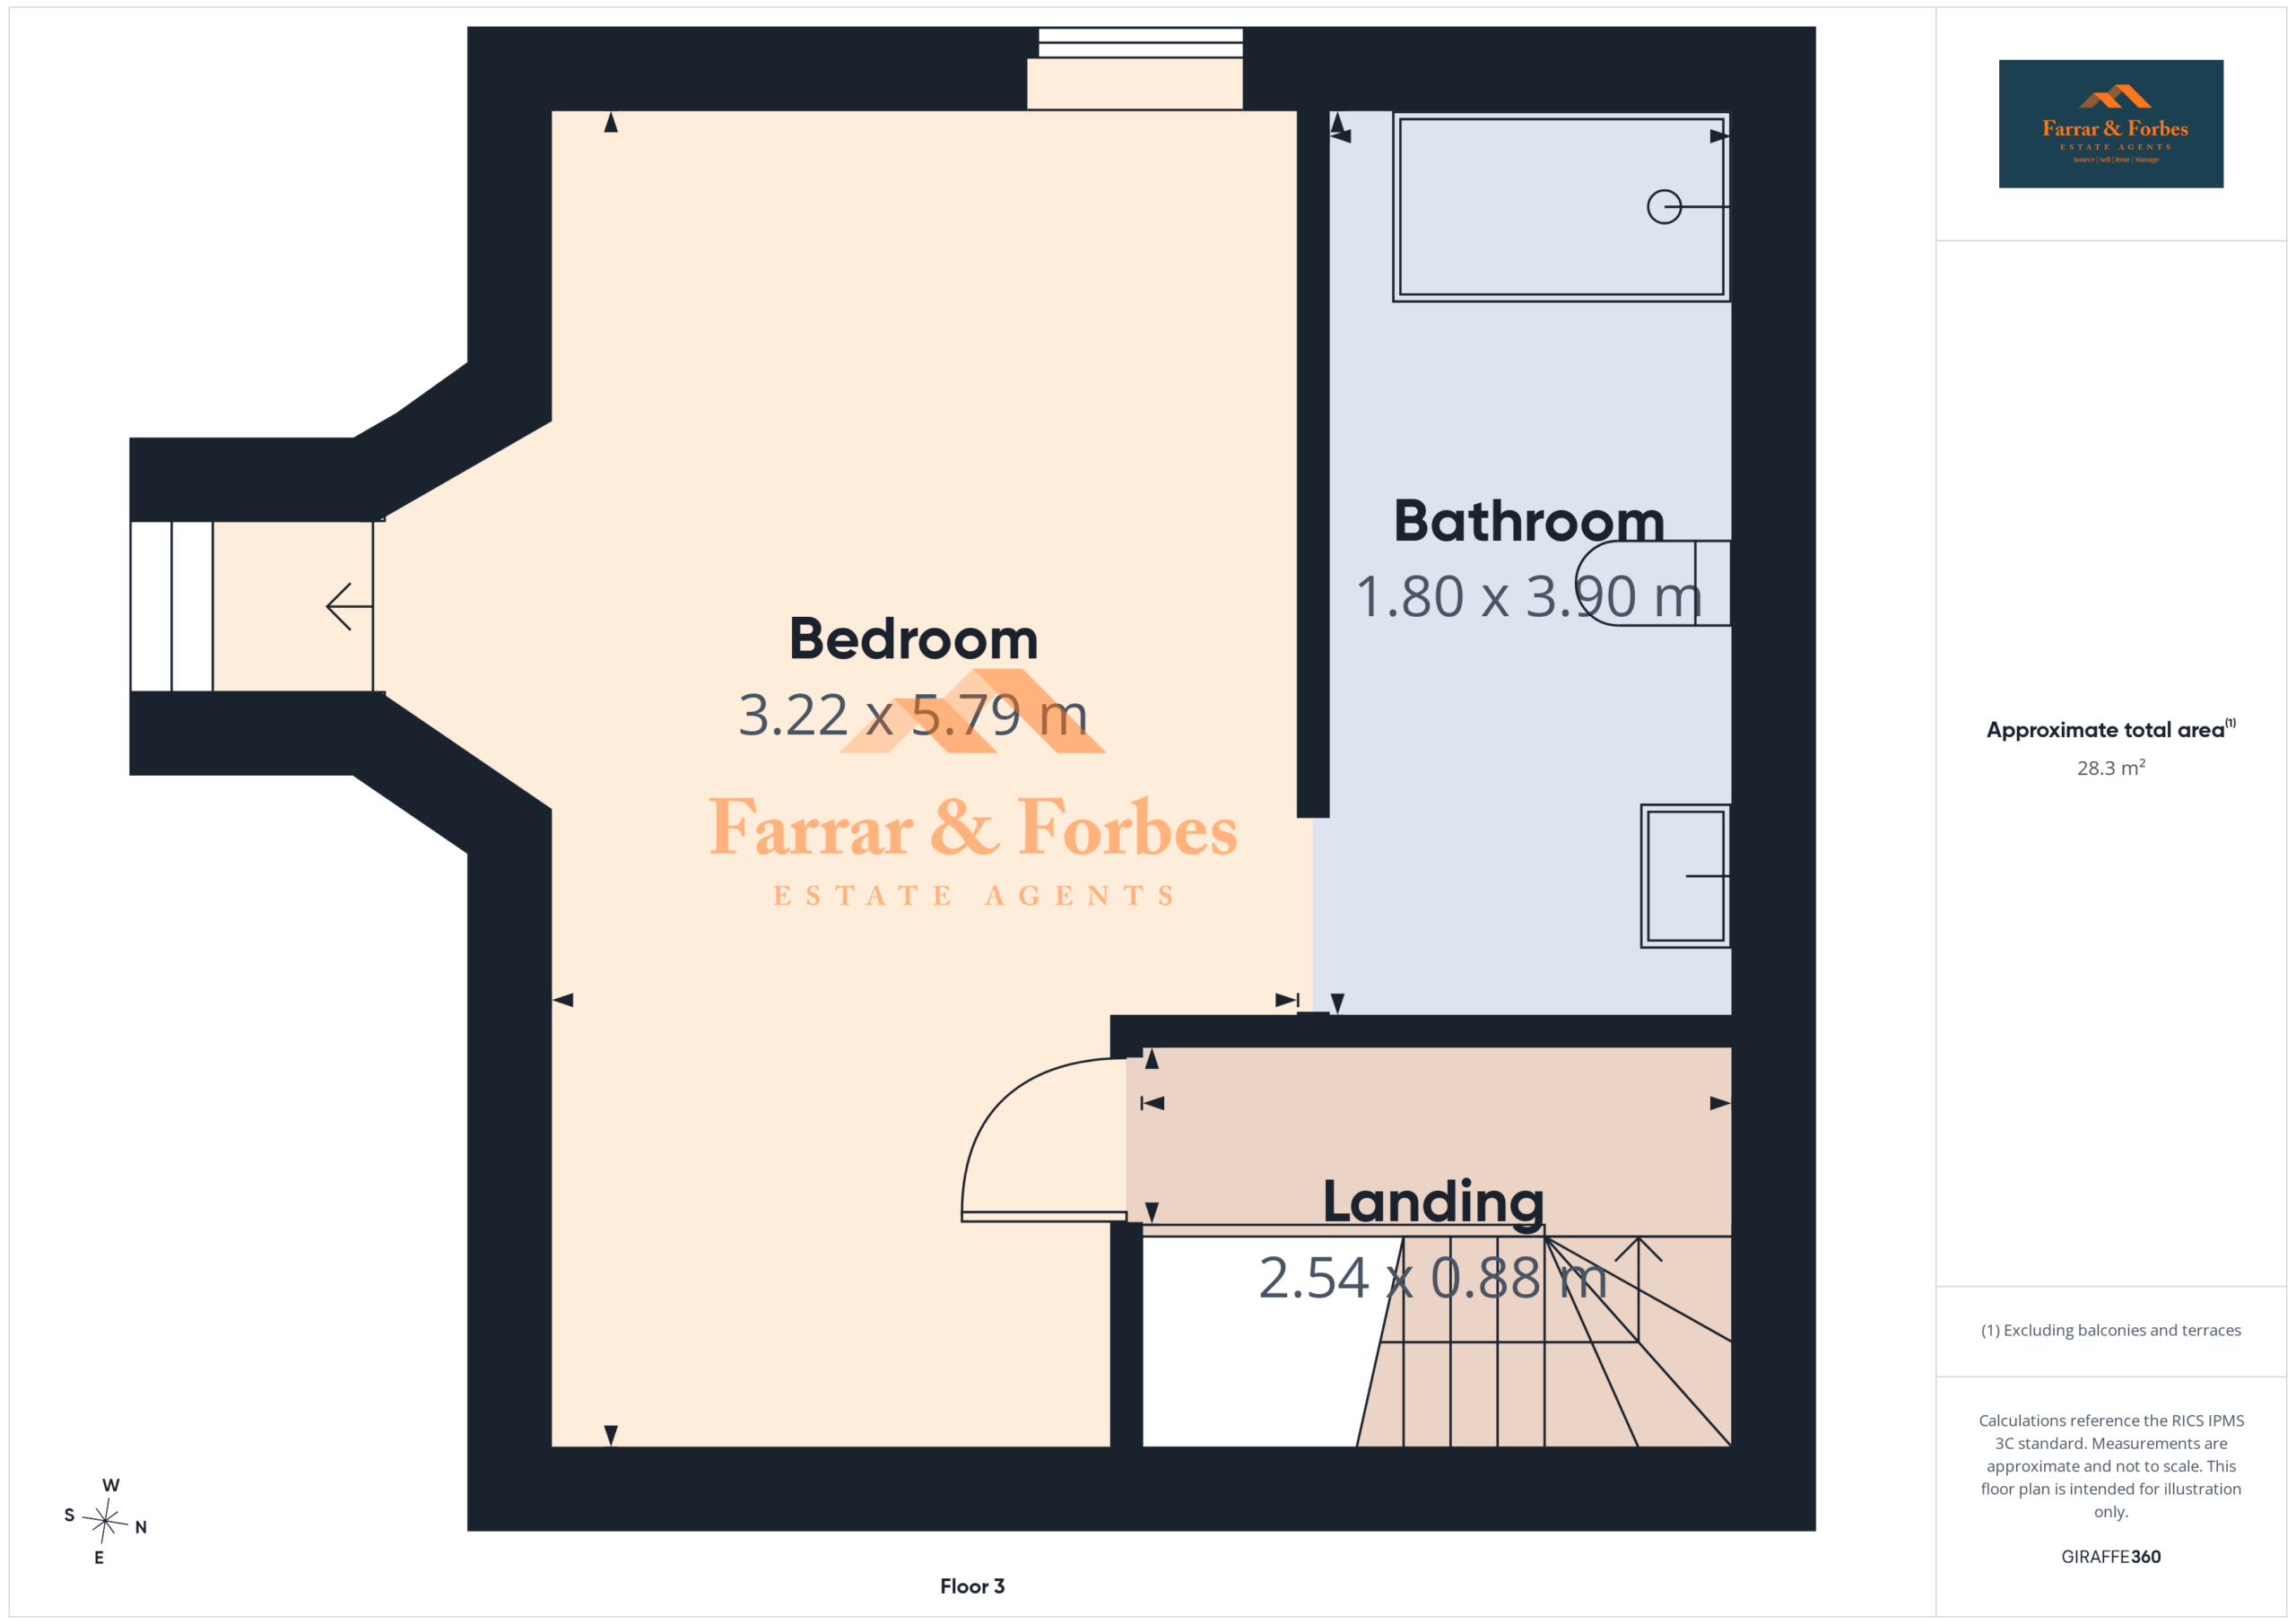
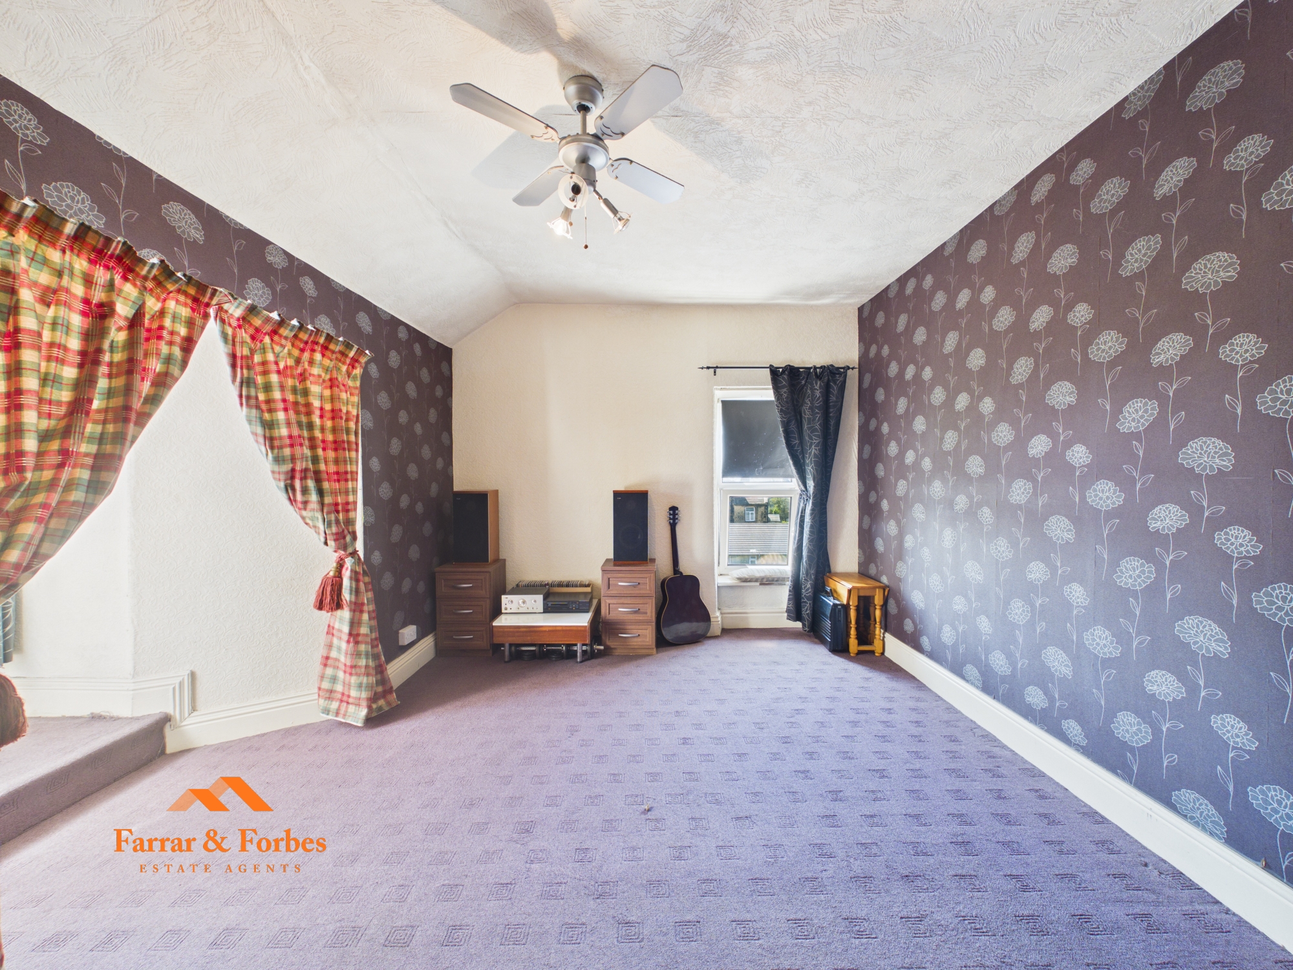
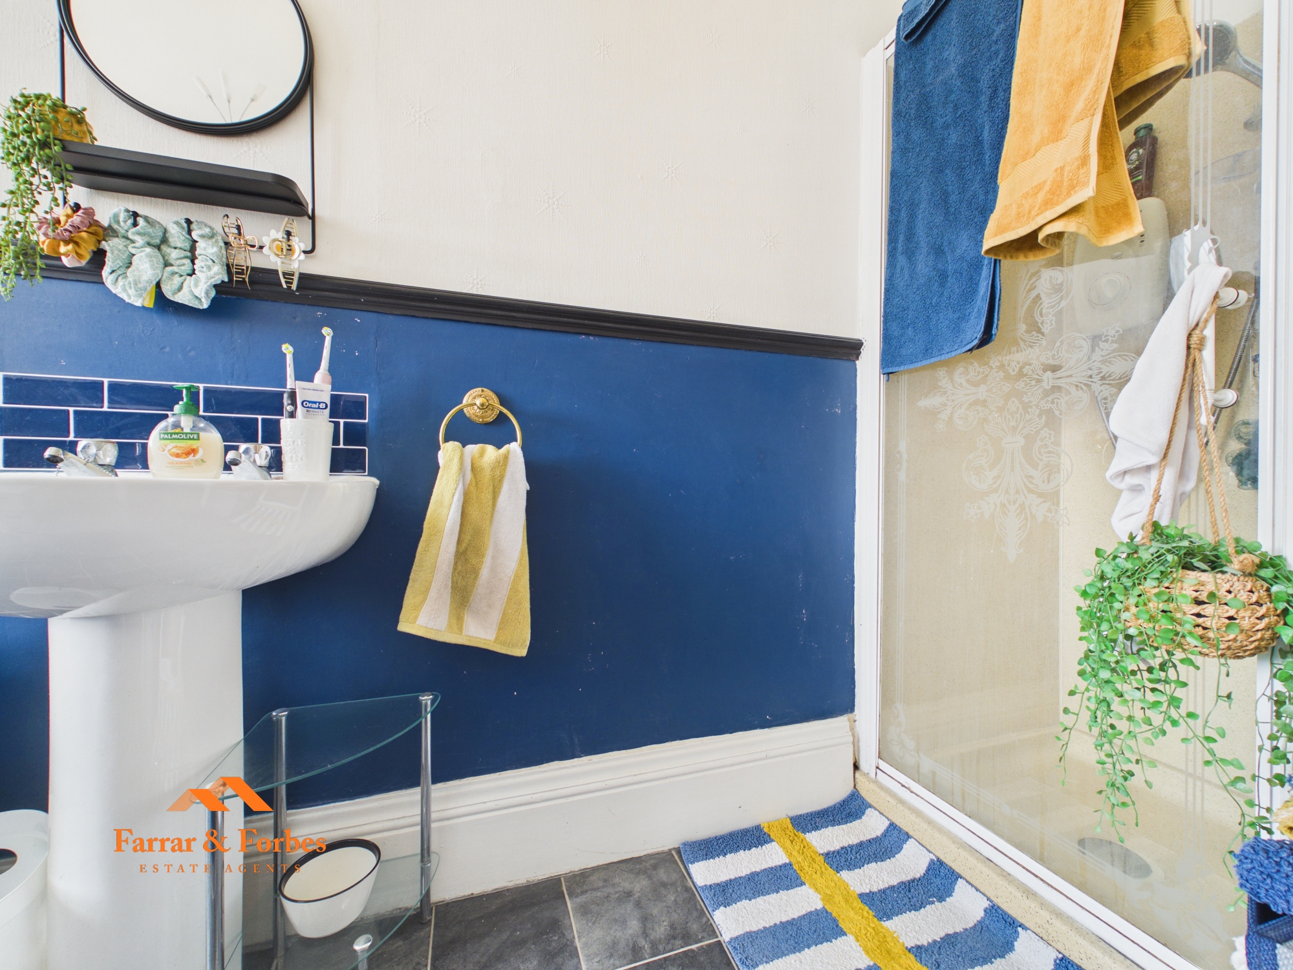
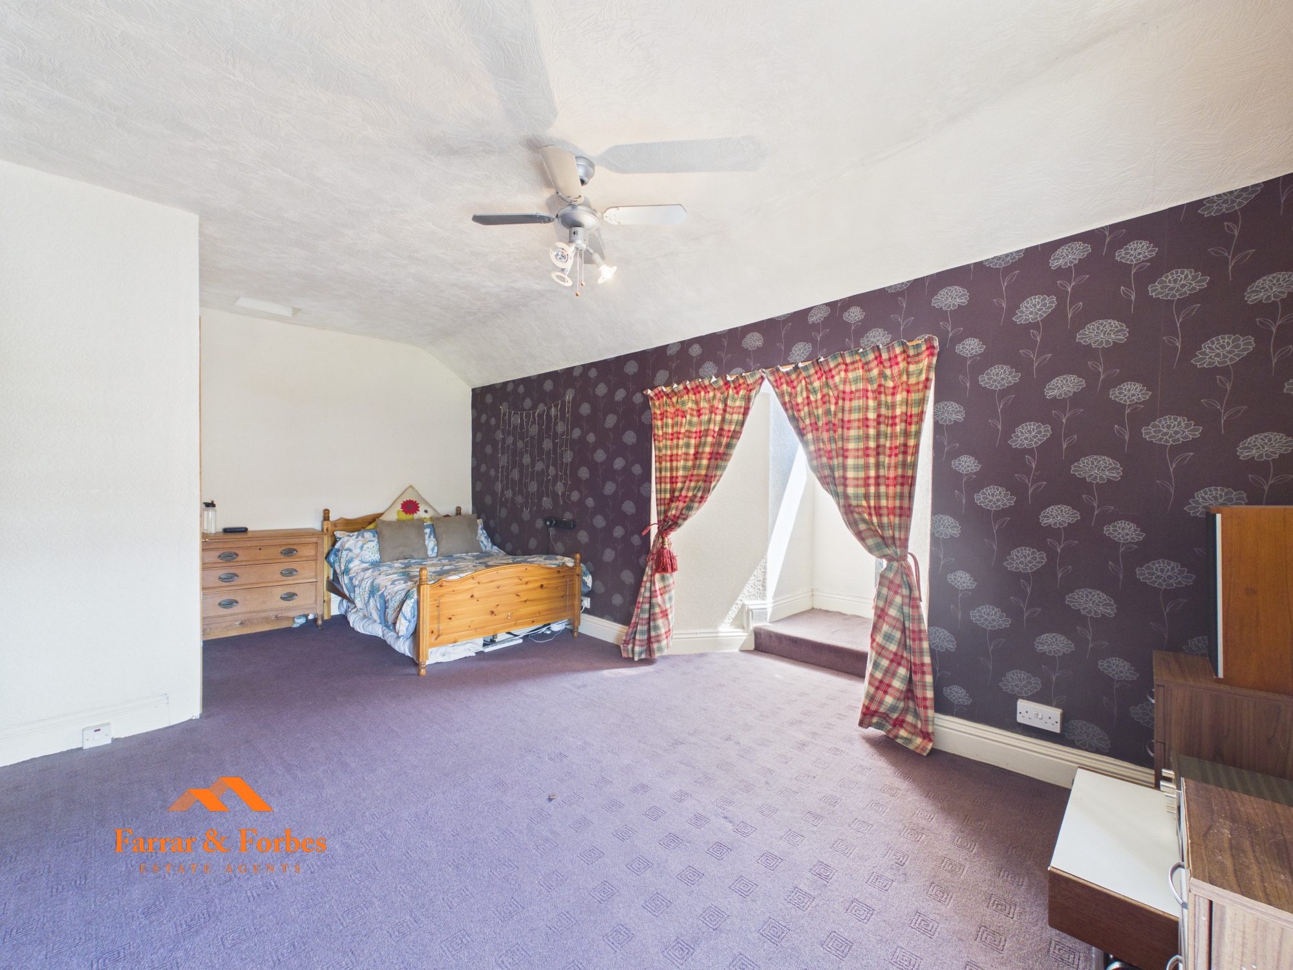
Occupying the second floor is the fifth bedroom, an excellent guest suite complete with its own en-suite bathroom featuring a panelled bath with overhead shower and glass shower screen, pedestal hand wash basin and low-level WC.
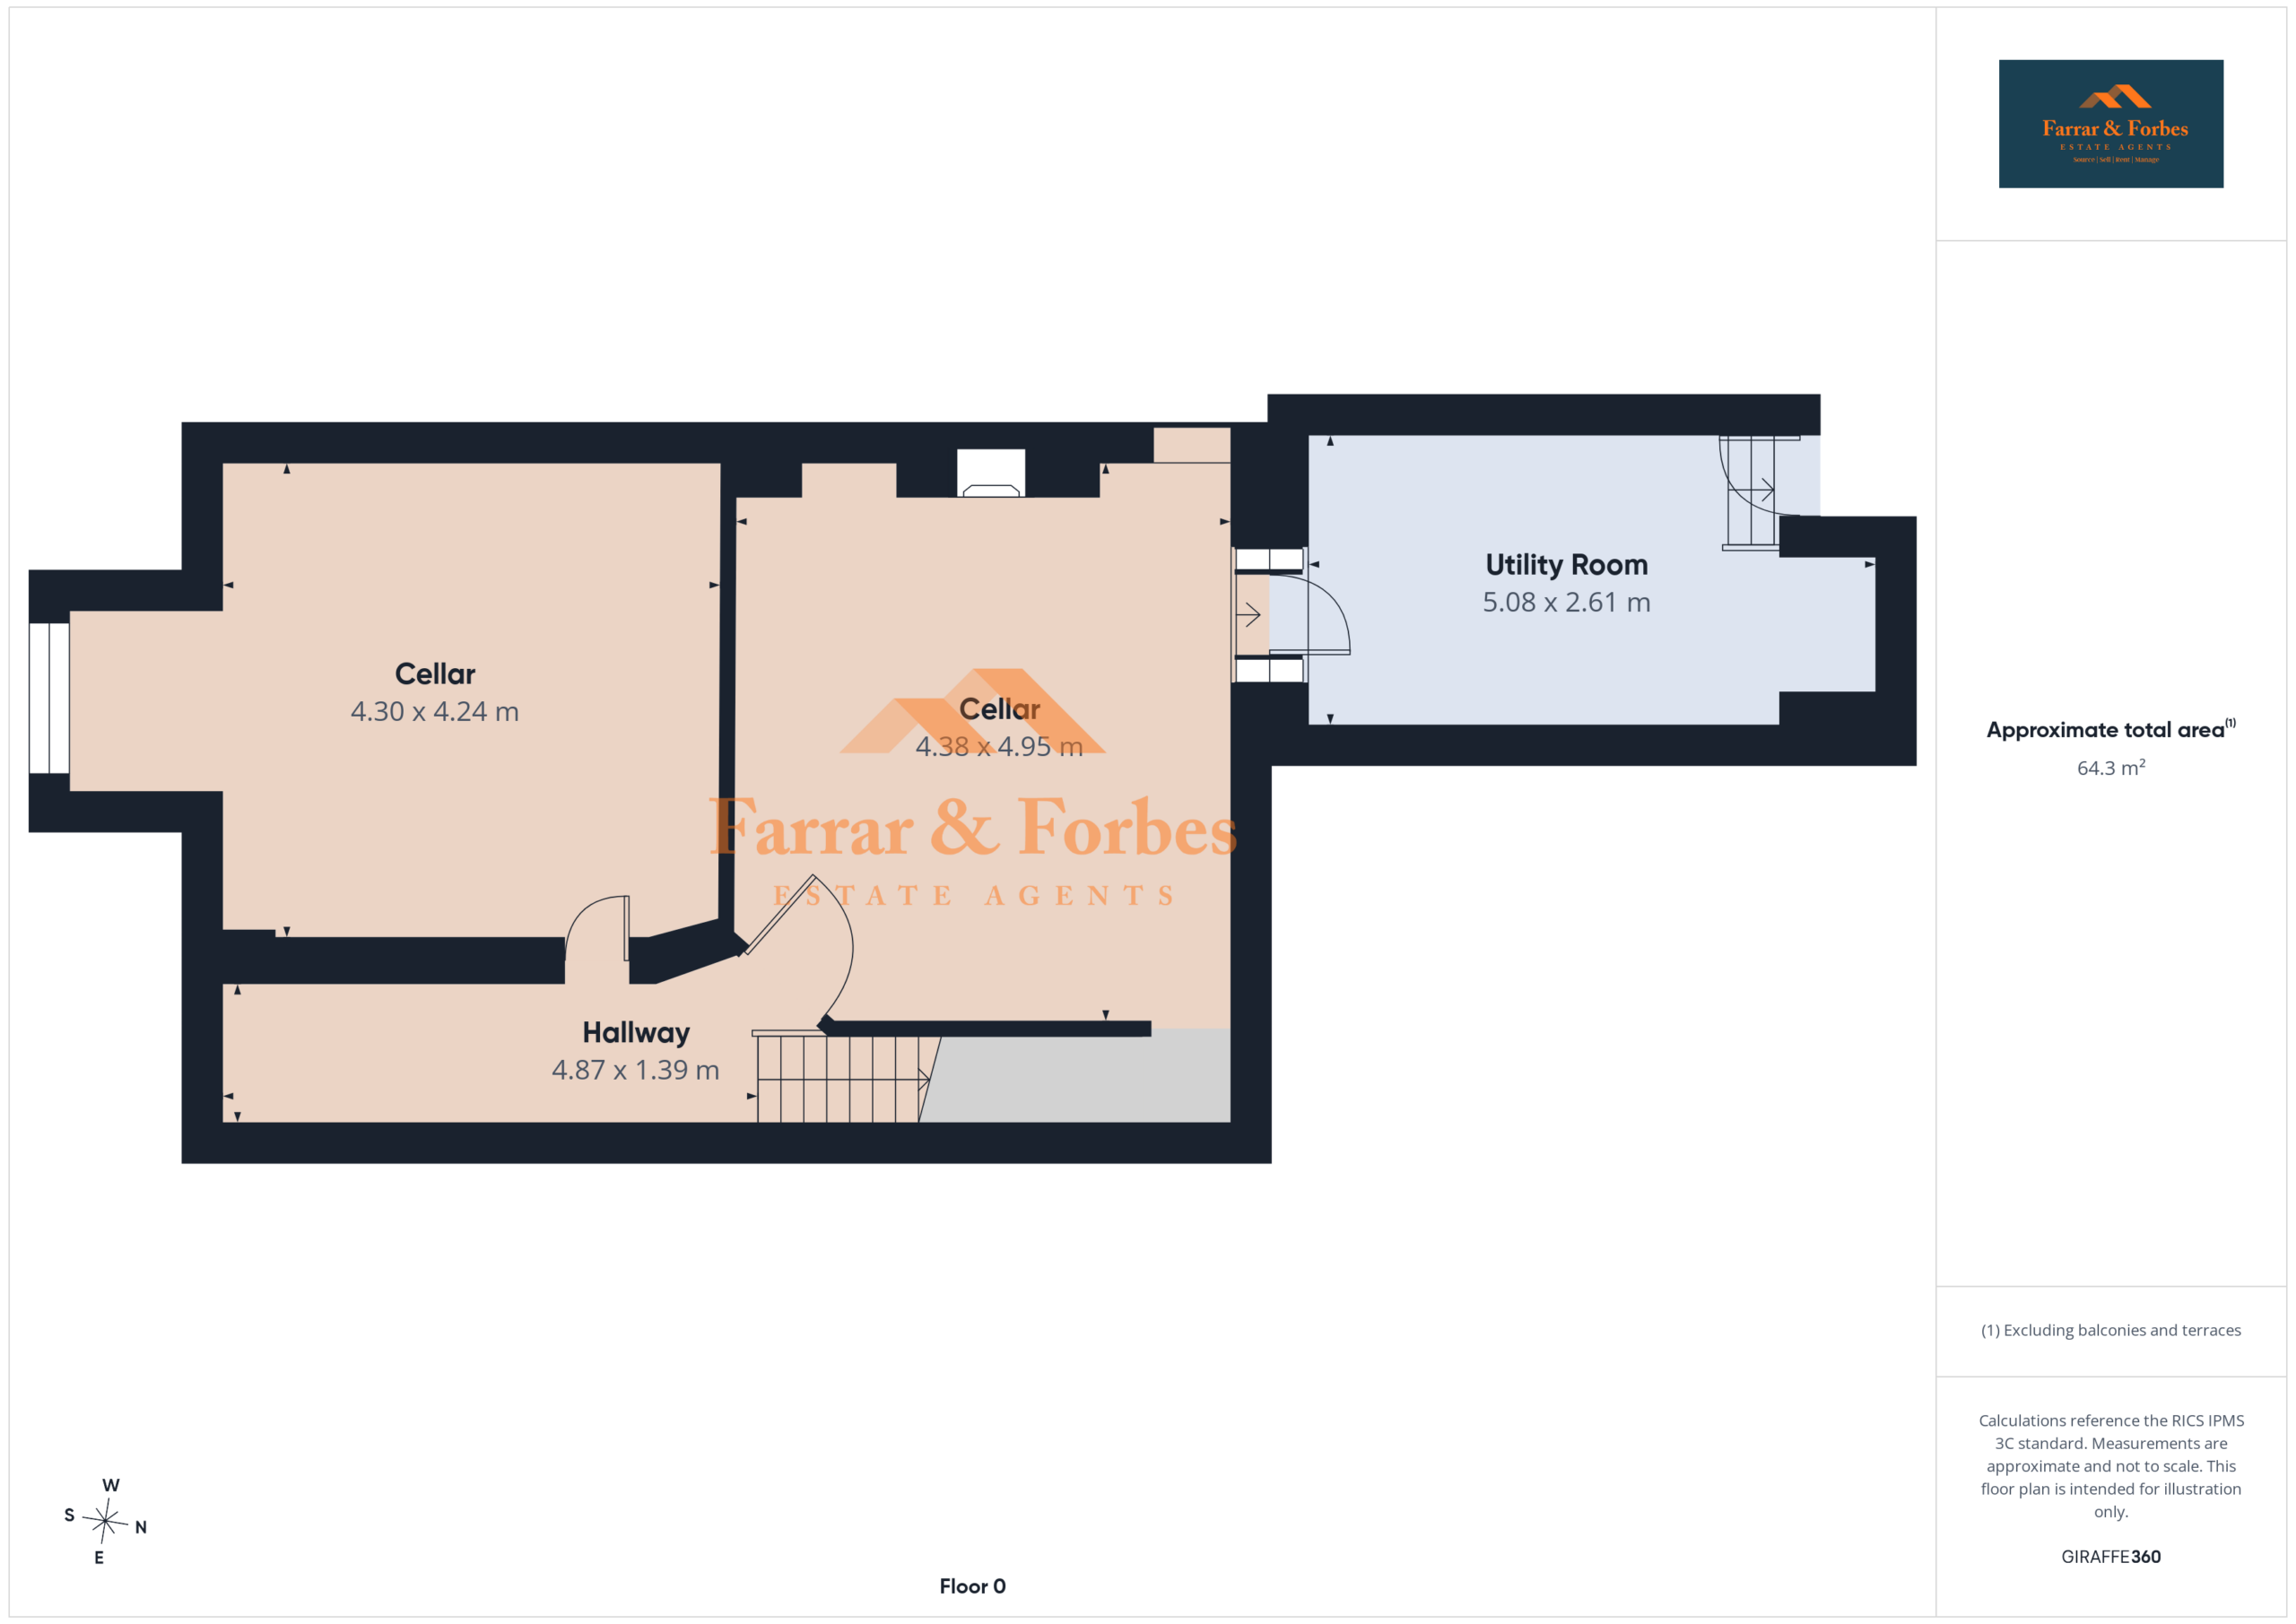
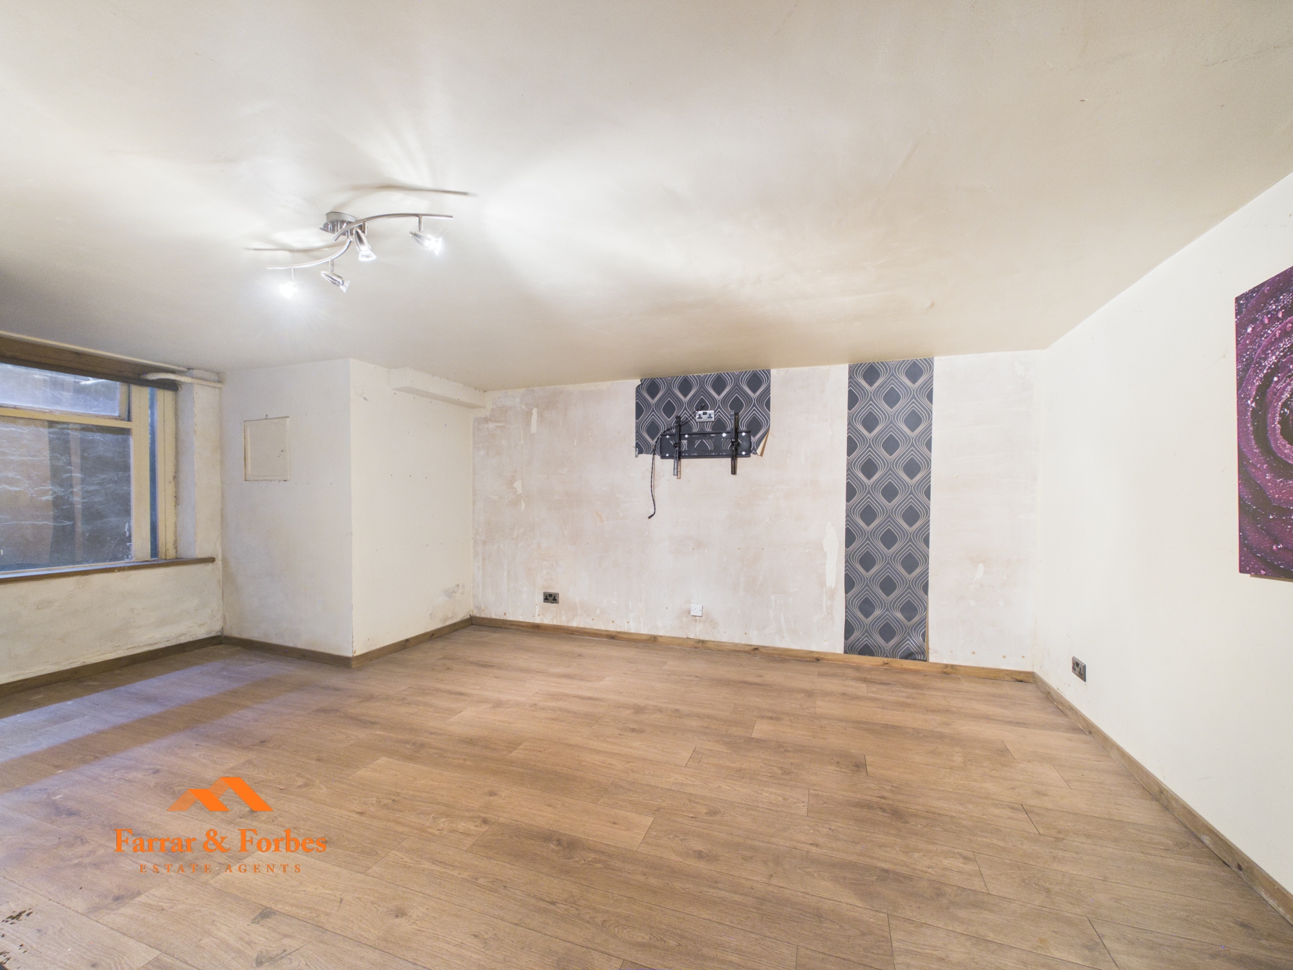
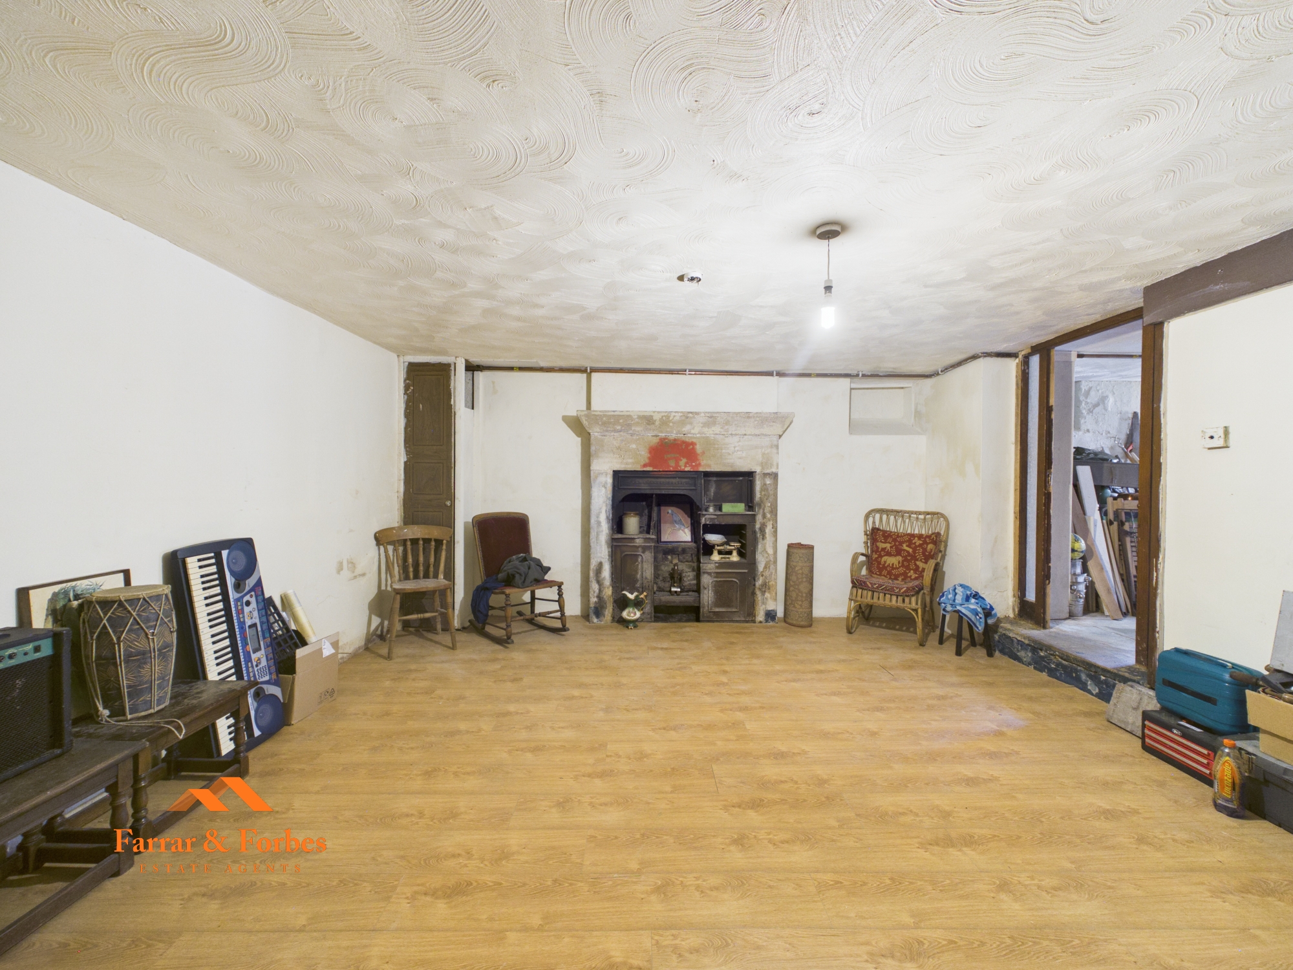
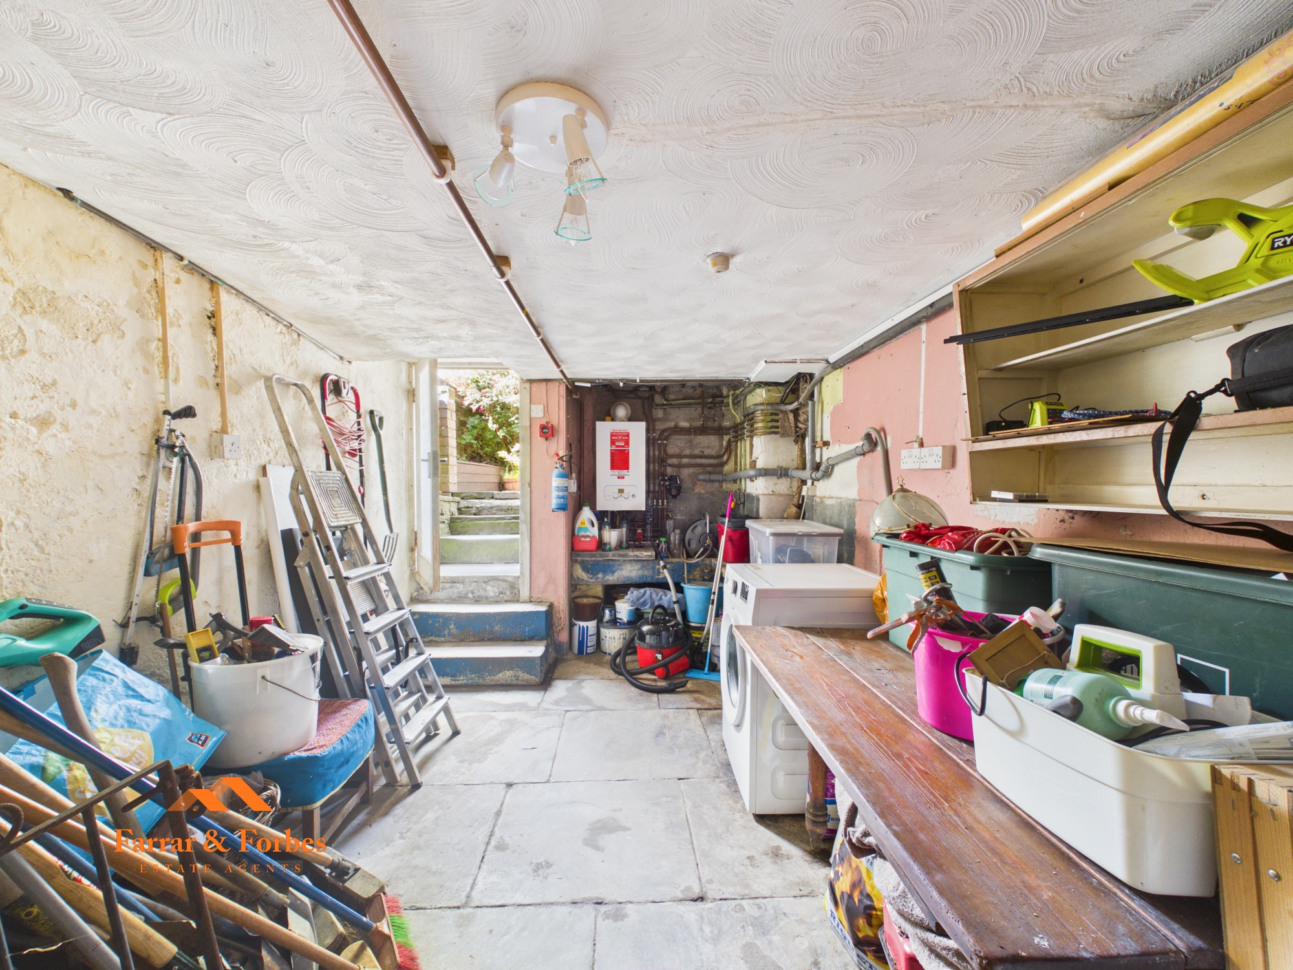
The cellar extends the full length of the property and offers two substantial rooms, one of which still retains its original Victorian fireplace and traditional pot warmer, highlighting the home's rich heritage. A separate utility room provides plumbing for a washing machine and houses the combination boiler.
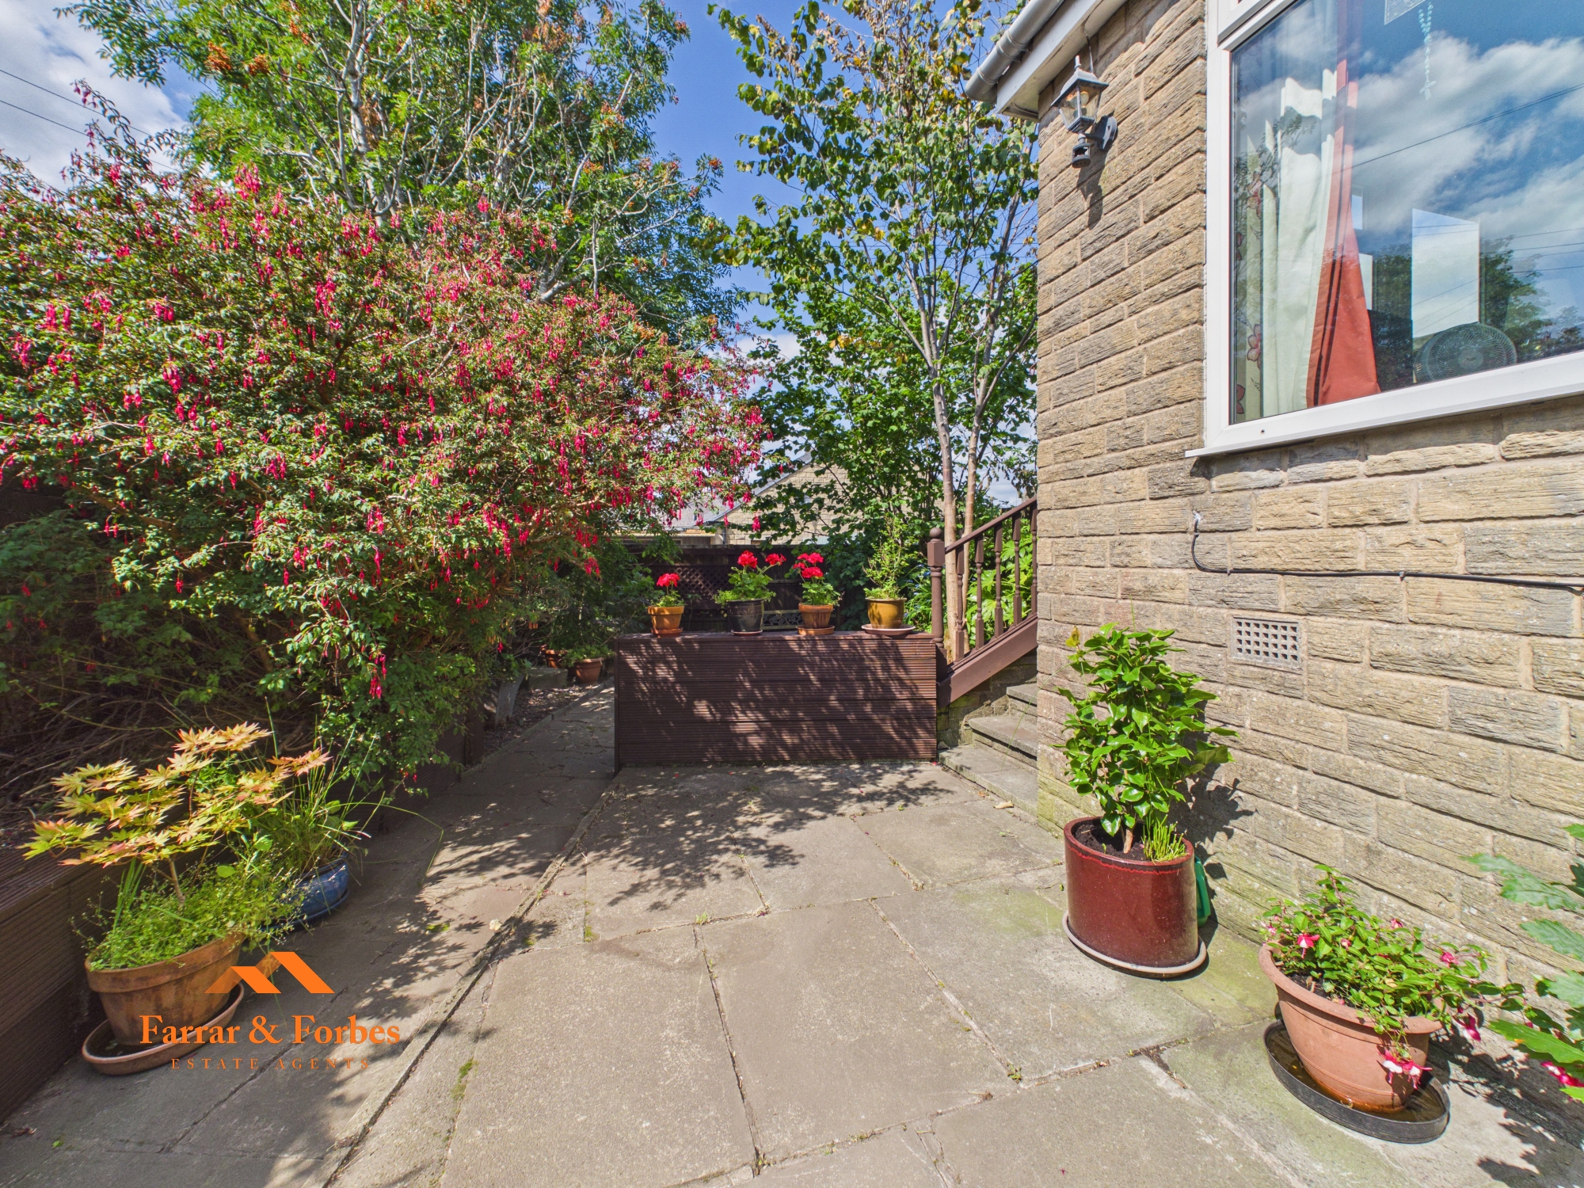
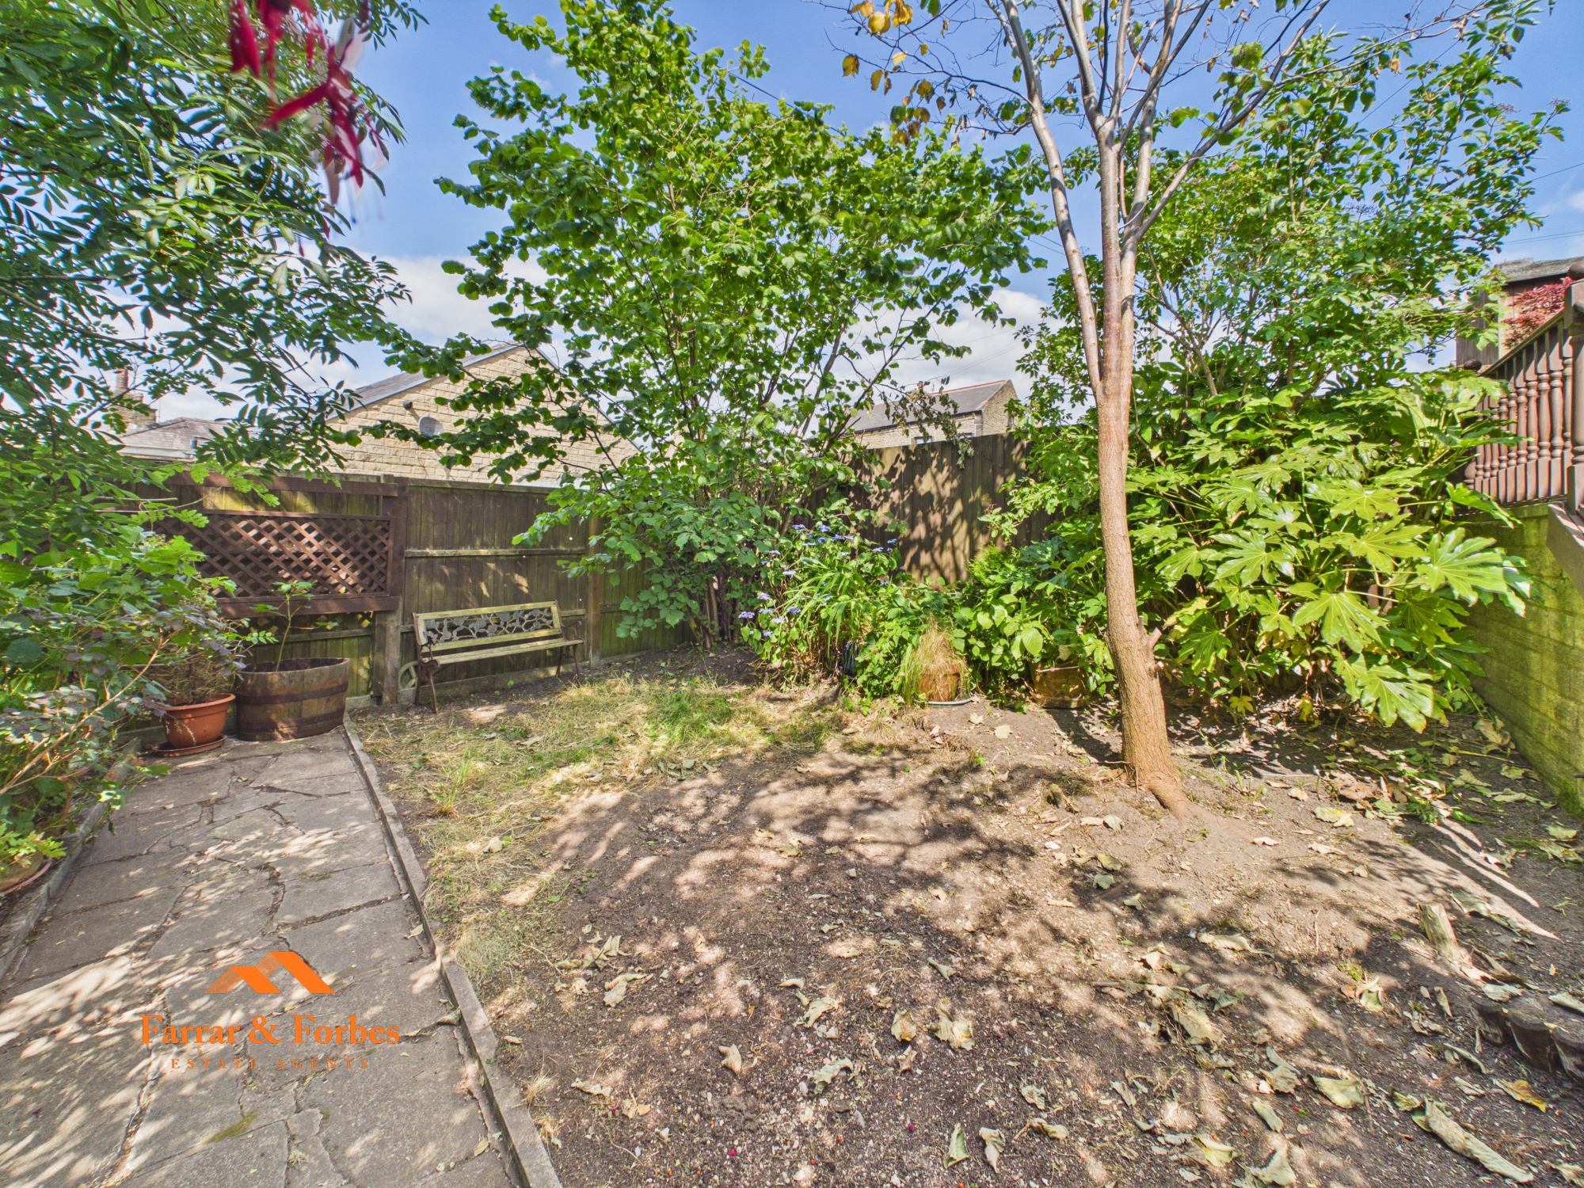
Externally, the rear garden offers a peaceful and private setting with a patio seating area, lawn, sleeper flower beds and mature trees providing shade throughout the warmer months. Side access adds further practicality, and being one of only three properties in the row, this end-terrace enjoys an enviable position.
This is a truly rare opportunity to acquire a substantial Victorian residence bursting with character, original features and endless potential to create a magnificent forever family home.
Brochure
Download Brochure